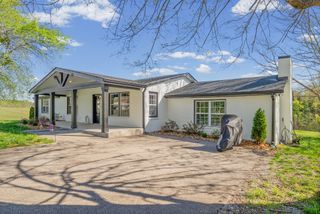
1834 HIGHWAY 120, Big Rock, TN 37023
- 4 beds |
- 2 baths |
- 2,220 sqft
 Single-Family Home
  Built in 1989
  1acre lot
 —— car garage
  $169/sqft
  Listed 1 month ago
Property Description
Looking for space, privacy, and country living with modern updates? This all-brick ranch on a beautiful 1-acre lot with no backyard neighbors offers it all! Conveniently located just a short drive from Fort Campbell and Land Between the Lakes National Recreation Area, you'll enjoy peaceful surroundings without sacrificing convenience. Inside, you'll find a beautifully renovated country kitchen complete with all appliances and direct access to an oversized deck—perfect for grilling, entertaining, or simply relaxing while taking in the private backyard views. Upgraded laminate flooring flows throughout the main level, including all three bedrooms, creating a warm, low-maintenance living space. The main floor offers a primary bedroom, while the current owners have chosen the spacious lower-level suite as their private retreat. This oversized bedroom features its own full bath and an impressive walk-in closet, making it an ideal owner's suite or private guest quarters. The fully finished basement provides endless possibilities with additional living space perfect for a recreation room, home theater, fitness room, playroom, or hobby area. Outside, summer fun awaits! Enjoy the expansive backyard, unwind on the oversized deck, or cool off in the above-ground pool after a long day. If you're searching for a move-in-ready home with room to spread out, updated finishes, exceptional flexibility, and a peaceful setting, this one is a must-see!
- Listing Status:
- Active
- Date Added:
- July 10, 2026
- Data Last Updated:
- August 11, 2026 at 7:20AM
- Listing Office:
- Keller Williams Realty Clarksville : 9313200852
- Listing Agent:
- Marion Jewell : 9313200852
- MLS ID:
- 3269737

- Style: Ranch
- Other Structures: PorchDeckCovered
- Pool: Above Ground
- Parking: GravelParking spaces: 4
- Roofing: Shingle
- General: Two
- Originating MLS: realtrac
- County: Stewart CountyTN
- Topography: Sloped
- Zoning: 044 00401 000
- Utilities: Electricity AvailableWater Available
- Water: Public
- Sewer: Septic Tank
- Source: realtrac
This listing courtesy of Marion Jewell , Keller Williams Realty Clarksville
Monthly Payment
- Principal & Interest $
- Property Taxes $
- Home Insurance $
- VA Funding Fee $