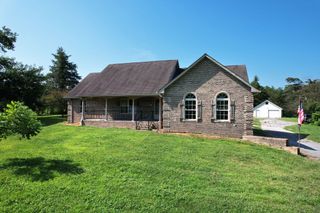
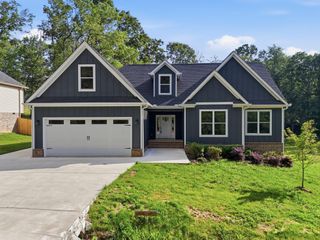
7421 Rabbit Lane, Birchwood, TN 37308
- 4 beds |
- 3 baths |
- 2,440 sqft
 Single-Family Home
  Built in 2003
  5.07acre lot
 3 car garage
  $219/sqft
  Listed 21 days ago
Property Description
Welcome home to this beautifully updated modern farmhouse nestled on 5 picturesque acres, offering the perfect blend of open space, wooded privacy, and functional living. Whether you're looking for room to grow, entertain, or simply enjoy peaceful country living, this property has it all. Step inside to discover an open concept floor plan with 4 spacious bedrooms, 3 full bathrooms, a dedicated home office, and a versatile bonus room--perfect for a playroom, media room, or home gym. The main level master suite features a newly remodeled tiled shower and a beautiful porch to enjoy your morning coffee. The finished basement adds valuable living space and flexibility for today's lifestyle. Outside, you'll find endless possibilities on 5 acres that are both partially cleared and partially wooded, offering room for recreation, gardening, animals, or simply enjoying the beauty and privacy of East Tennessee. Car enthusiasts, hobbyists, and those needing extra storage will appreciate the oversized garage as well as an additional garage in the basement, providing ample space for vehicles, equipment, and workshop needs. If you've been dreaming of peaceful country living without sacrificing modern comforts, 7421 Rabbit Lane is the perfect place to call home. Property Highlights: • 4 Bedrooms • 3 Full Bathrooms • Finished Basement • Dedicated Office • Bonus Room • Modern Farmhouse Style • Oversized Attached Garage 5 Acres (Partially Cleared & Partially Wooded) • Beautiful, Private Country **ROAD FROM RABBIT LN TO HOUSE PER SURVERY IS ''APPARENT ACCESS ESMT (NO RECORD FOUND)** WORKING ON RIGHT- OF- WAY AGREEMMENT**
- Listing Status:
- Active
- Date Added:
- July 22, 2026
- Data Last Updated:
- August 10, 2026 at 11:20PM
- Listing Office:
- Ellis Ledford Properties LLC : 4239919155
- Listing Agent:
- Peyton Horne : 4239919155
- MLS ID:
- 3301989

- Style: Contemporary
- Other Structures: PorchDeckCovered
- Parking: Garage Door OpenerAttachedGravelParking spaces: 3
- Roofing: Shingle
- General: Three Or More
- Originating MLS: realtrac
- County: Hamilton CountyTN
- Topography: SlopedWooded
- Zoning: 052 019.06
- Utilities: Water Available
- Water: Public
- Sewer: Septic Tank
- Source: realtrac
This listing courtesy of Peyton Horne , Ellis Ledford Properties LLC
Monthly Payment
- Principal & Interest $
- Property Taxes $
- Home Insurance $
- VA Funding Fee $