121 Carriage Lane, Blountville, TN 37617
- 3 beds |
- 2 baths |
- 2,233 sqft
 Single-Family Home
  Built in 2022
  0.66acre lot
 2 car garage
  $255/sqft
  Listed 8 days ago
Property Description
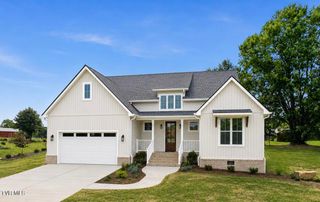
Quality, craftsmanship, and thoughtful design come together in this meticulously maintained Blountville home! Situated on approximately two thirds of an acre in the desirable Cedar Valley neighborhood, this property offers the perfect balance of peaceful country living while remaining convenient to town and just minutes from Boone Lake. Designed and built by an architect with longevity and efficiency in mind, this home is filled with details you simply do not find in every house. Step through the impressive oversized front door and into a home featuring beautiful birch hardwood flooring, Quartz countertops, and quality finishes throughout. A light filled bonus room offers incredible flexibility and could easily serve as a fourth bedroom, home office, playroom, or additional living space. Out back, enjoy the private and spacious backyard from the beautiful porch, thoughtfully constructed with continuous length deck boards for a clean, seamless finish. Parking is plentiful with an attached garage, large concrete parking area in front, plus an additional driveway along the side of the home. The partially finished basement offers even more possibilities. With functioning ductwork already installed, this temperature controlled space could be transformed into a mother in law suite, recreation area, workshop, or simply provide comfortable storage for your keepsakes. The unfinished portion has already been encapsulated and sealed with foam insulation, helping keep conditioned air where it belongs and making efficiency a priority year round. Even the practical details were thoughtfully planned. Two water heaters help ensure plenty of hot water, while the architectural shingle roof is only approximately four years old and includes a transferable warranty for added peace of mind. From its quality construction and energy conscious design to its flexible living spaces, abundant parking, private backyard, and peaceful setting, this is a home that was built to last and maintained with care. There is far more here than meets the eye, and this one is truly a MUST SEE! Buyer and buyers' agent to verify all information obtained from the seller and public records. Subject to E & O.
- Listing Status:
- Active
- Date Added:
- September 17, 2026
- Data Last Updated:
- September 24, 2026 at 7:39PM
- Listing Office:
- REMAX Cavaliers - Abingdon : 276-477-1300
- Listing Agent:
- Peyton Hubble : 276-356-7137
- MLS ID:
- 10001004
- Style: Ranch
- Parking: DrivewayConcreteGarage Door OpenerAttached
- Roofing: Shingle
- Windows: Double Pane Windows
- General: Vinyl SidingStone1Block
- Originating MLS: Tennessee/Virginia Regional MLS
- County: Sullivan
- Zoning: A 1080m C 01400 000
- View: Mountain(s)
- Water: Public
- Sewer: Public Sewer
- Source: Tennessee/Virginia Regional MLS
This listing courtesy of Peyton Hubble , REMAX Cavaliers - Abingdon
Monthly Payment
- Principal & Interest $
- Property Taxes $
- Home Insurance $
- VA Funding Fee $