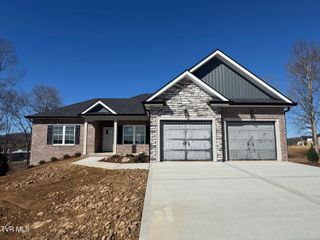
1257 Hawley Road, Blountville, TN 37617
- 2 beds |
- 3 baths |
- 2,886 sqft
 Single-Family Home
 Built in 2023
 1.33acre lot
 3 car garage
 $260/sqft
 Listed 25 days ago
Property Description
Welcome to 1257 Hawley Rd, Blountville, TN! This beautiful, custom designed modern farmhouse blends upscale finishes, stunning mountain views, and the flexibility to make the space your own, all in a convenient location. Inside, you'll find an open-concept floor plan with vaulted ceilings, wood beams, luxury vinyl plank flooring, and an abundance of windows that fill the home with natural light while showcasing the beautiful mountain views. The inviting living room features a fireplace, while the kitchen makes a statement with a large island, imported Italian gold-leaf countertops and a professional style ZLINE six-burner gas range. The spacious primary suite features beautiful wood beam accents, a luxurious ensuite bathroom with an oversized walk-in shower and soaking tub, and an exceptionally large walk-in closet complete with a custom closet system. The second bedroom offers its own ensuite bathroom and walk-in closet with custom shelving, providing comfort and privacy for family or guests. An additional office offers flexibility for working from home or potentially serving as a third bedroom. Designed with versatility in mind, this home offers the convenience of main-level living with a full, unfinished walkout basement that is already plumbed and partially framed. Whether you envision additional living space, a recreation room, guest accommodations, or a home gym, the possibilities are yours to explore. Enjoy the convenience of being just minutes from Tri-Cities Regional Airport, with easy access to Interstate 81 and the surrounding Tri-Cities communities of Kingsport, Bristol, and Johnson City. Nearby shopping, dining, and everyday essentials make this location ideal for those seeking both convenience and a beautiful place to call home. Additional features include a dedicated laundry room with dog wash station, a three-car garage, a paved driveway, and no HOA. With its elevated finishes, thoughtful layout, convenient location, and opportunity to expand, this home offers a unique blend of luxury, functionality, and future potential in Blountville, Tennessee. Buyer and Buyer's Agent to verify all information. All information received from CRS/Seller. Photo Disclaimer: Some photos have been virtually staged for illustrative purposes. Furniture, décor, and other items shown in virtually staged photos may not be present at the property. Buyers are encouraged to verify all property features and dimensions independently.
- Listing Status:
- Active
- Date Added:
- October 15, 2026
- Data Last Updated:
- November 9, 2026 at 11:37PM
- Listing Office:
- The Addington Agency Bristol : 423-845-5800
- Listing Agent:
- Andrea Pendleton : 423-440-0516
- MLS ID:
- 10002138
- General: See Remarks
- Style: ContemporaryFarmhouse
- Parking: AsphaltDrivewayAttached
- Roofing: Shingle
- Windows: Double Pane Windows
- General: Vinyl SidingStoneOne
- Originating MLS: Tennessee/Virginia Regional MLS
- County: Sullivan
- Zoning: A 1094l C 012.00
- View: Mountain(s)
- Utilities: Electricity ConnectedWater Connected
- Water: Public
- Sewer: Septic Tank
- Source: Tennessee/Virginia Regional MLS
This listing courtesy of Andrea Pendleton , The Addington Agency Bristol
Monthly Payment
- Principal & Interest $
- Property Taxes $
- Home Insurance $
- VA Funding Fee $