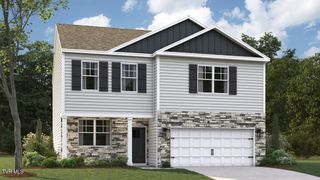
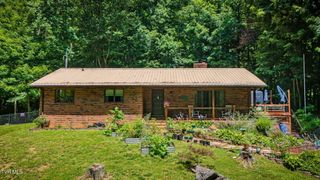
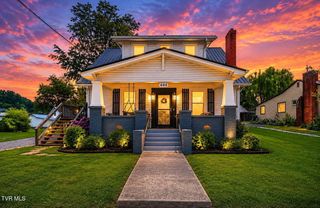
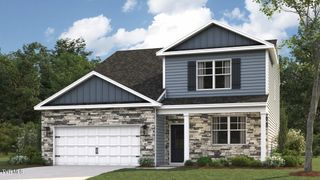
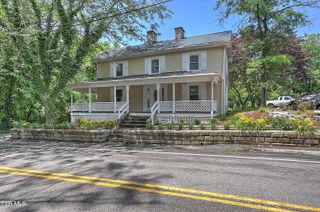
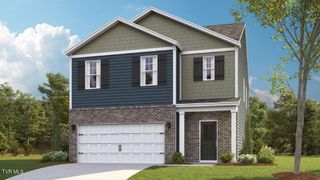
236 Keystone Drive, Blountville, TN 37617
- 4 beds |
- 3 baths |
- 2,331 sqft
 Single-Family Home
  Built in 1971
  0.46acre lot
 —— car garage
  $167/sqft
  Listed 17 days ago
Property Description
Remodeled & Meticulously Maintained! Located in an established neighborhood, this beautifully updated 4-bedroom, 3-bathroom home offers the perfect blend of style, comfort, and functionality. The open-concept floor plan features a spacious living area that flows seamlessly into a stunning kitchen with granite countertops, stainless steel appliances, and plenty of cabinet space. Enjoy the warmth and charm of two fireplaces--one on the main level and another in the fully finished basement. The lower level provides exceptional flexibility, making it ideal for a family room, home office, recreation space, or an in-law suite. Situated on nearly a half-acre lot, the backyard has been thoughtfully improved with the removal of 16 trees, creating a larger, more usable outdoor living space. Additional updates include a newly installed, higher-capacity water heater and garage insulation for added comfort and efficiency. This move-in-ready home has been lovingly maintained and offers the space, updates, and location you've been looking for. Don't miss this incredible opportunity! *Buyer/Buyer Agent to verify all information*
- Listing Status:
- Active
- Date Added:
- July 24, 2026
- Data Last Updated:
- August 10, 2026 at 7:40PM
- Listing Office:
- CENTURY 21 Legacy Fort Henry : 423-239-6112
- Listing Agent:
- Rachel Lyons : 423-276-5098
- MLS ID:
- 9998646
- Style: Split Level
- Roofing: Shingle
- Windows: Insulated Windows
- General: BrickTwo
- Originating MLS: Tennessee/Virginia Regional MLS
- County: Sullivan
- Zoning: R 1051o D 01500 000
- Water: Public
- Sewer: Septic Tank
- Source: Tennessee/Virginia Regional MLS
This listing courtesy of Rachel Lyons , CENTURY 21 Legacy Fort Henry
Monthly Payment
- Principal & Interest $
- Property Taxes $
- Home Insurance $
- VA Funding Fee $