300 Barr Road, Blountville, TN 37617
- 2 beds |
- 2 baths |
- 1,680 sqft
 Single-Family Home
  Built in 2001
  0.56acre lot
 3 car garage
  $259/sqft
  Listed 18 days ago
Property Description
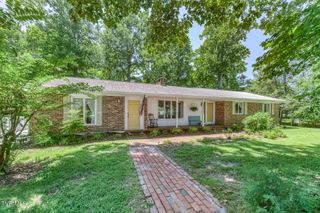
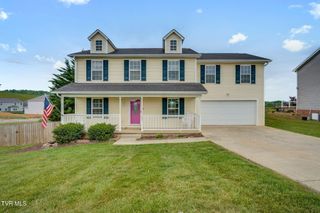
**Under contract, but backup offers welcome!** Escape into the charm and tranquility of this beautifully updated log cabin nestled on 0.56 acres in the heart of Blountville, Tennessee! This home combines rustic character with an inviting blend of modern upgrades. Step inside to find a warm, welcoming floor plan with a vaulted ceiling, electric fireplace, and a kitchen with brand new granite countertops and farmhouse sink. A primary suite and laundry complete this level, offering the ever-coveted main level living. However, the loft area upstairs creates a multitude of opportunities for an office, playroom, extra living room, and more, as well as an open, second-bedroom area complete with a walk-in closet. The upstairs bathroom just had a full remodel, including a custom-tile shower, shiplap, new toilet and vanity. The unfinished basement offers 900 square feet of storage and workshop space. Need a place to store away your boat or RV? The detached two-car garage has ample space. The backyard is already fenced-in for your four-legged companions. But perhaps the most appealing aspect of this property are the covered front and back porches. The two front porch swings both convey and offer you a place to sit and enjoy the sound of the rain on the metal roof while you stay completely dry. The back porch provides even more space (and privacy) to lounge underneath the ceiling fans to help you stay comfortable during a humid Tennessee evening. All of this can be found just minutes away from I-81 with easy access to both Bristol and Kingsport. Items that convey: washer, dryer, entire bedroom suite in upstairs loft, dining room table and bench, two kitchen hutches, two front porch swings, brown corner cabinet in basement as well as the two white cabinets in the basement. Per the previous owners, the septic tank was cleaned and pumped in 2022, and new field lines were installed that same year. All information herein deemed to be reliable but not guaranteed. Buyer/buyer's agent to verify all information.
- Listing Status:
- Pending
- Date Added:
- July 23, 2026
- Data Last Updated:
- August 10, 2026 at 6:38PM
- Listing Office:
- Prestige Homes of the Tri Cities, Inc. : 423-217-0346
- Listing Agent:
- Shelley Martin : 423-416-0303
- MLS ID:
- 9998564
- General: Walk-In Closet(s)Shower OnlyGranite CountersKitchen/Dining ComboPrimary DownstairsOpen Floorplan
- Appliances: Built-In Electric OvenDishwasherDryerMicrowaveRangeRefrigeratorWasher
- Laundry: Washer HookupElectric Dryer Hookup
- Basement: BlockConcreteGarage DoorUnfinishedWalk-Out Access
- Flooring: TileHardwood
- A/C: Heat Pump
- Heating: Heat PumpElectricFireplace(s)
- Fireplace: Great RoomFireplace
- General: Shed(s)StorageGarage(s)RV/Boat StorageSecond GarageWorkshop
- Style: Log
- Parking: AsphaltConcreteRV Access/ParkingGarage Door OpenerAttachedDetached
- Roofing: Metal
- Windows: Window Treatments
- General: LogVinyl SidingStone2
- Originating MLS: Tennessee/Virginia Regional MLS
- County: Sullivan
- Zoning: A 1050k A 00700 000
- Fencing: FullBack Yard
- Utilities: Electricity ConnectedWater Connected
- Water: Public
- Sewer: Septic Tank
- Source: Tennessee/Virginia Regional MLS
This listing courtesy of Shelley Martin , Prestige Homes of the Tri Cities, Inc.
Monthly Payment
- Principal & Interest $
- Property Taxes $
- Home Insurance $
- VA Funding Fee $