324 Louise Lane, Blountville, TN 37617
- 3 beds |
- 2 baths |
- 1,836 sqft
 Single-Family Home
  Built in 1993
  1acre lot
 2 car garage
  $157/sqft
  Listed 1 month ago
Property Description
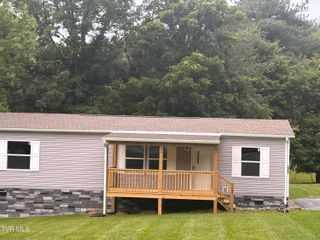
Enjoy peaceful country living with room to spread out on this beautiful 1-acre property! Located at the end of a quiet dead-end street, this home offers minimal traffic and picturesque mountain views from the spacious covered front porch. The flat yard provides plenty of space for gardening, outdoor activities, or simply relaxing and enjoying the scenery. Inside, you'll find newer flooring throughout, a freshly painted interior, and two separate living areas, giving everyone room to gather or spread out. One of the living rooms features a cozy fireplace, creating the perfect place to unwind. The spacious covered back porch offers even more outdoor living space for entertaining or enjoying your morning coffee. Outside, you'll appreciate the impressive detached oversized two-car garage/shop complete with heating and air conditioning, making it ideal for projects, hobbies, or extra storage. A two-car carport is attached to the garage for additional covered parking, and the storage shed with electricity provides even more versatility. With beautiful curb appeal, a fantastic setting, and so much functional space both inside and out, this property offers a wonderful opportunity to enjoy the best of country living while still being convenient to everyday amenities.
- Listing Status:
- Active
- Date Added:
- July 12, 2026
- Data Last Updated:
- August 10, 2026 at 5:38PM
- Listing Office:
- KW Johnson City : 423-433-6500
- Listing Agent:
- Tiffany Watts : 423-823-8591
- MLS ID:
- 9997456
- General: Shed(s)StorageGarage(s)Workshop
- Style: OtherRanch
- Parking: DrivewayGarage Door OpenerDetachedCarport
- Roofing: Shingle
- General: BrickVinyl Siding1Pillar/Post/Pier
- Originating MLS: Tennessee/Virginia Regional MLS
- County: Sullivan
- Zoning: R 1065d A 021.10
- View: Mountain(s)
- Utilities: Cable AvailableElectricity ConnectedPhone AvailableWater ConnectedFiber Available
- Water: Public
- Sewer: Septic Tank
- Source: Tennessee/Virginia Regional MLS
This listing courtesy of Tiffany Watts , KW Johnson City
Monthly Payment
- Principal & Interest $
- Property Taxes $
- Home Insurance $
- VA Funding Fee $