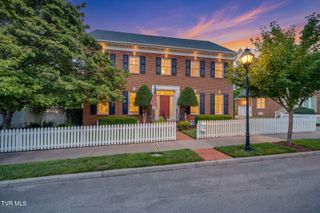
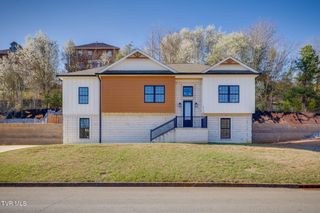
360 Cain Drive, Blountville, TN 37617
- 4 beds |
- 3 baths |
- 2,730 sqft
 Single-Family Home
  Built in 1989
  0.47acre lot
 —— car garage
  $218/sqft
  Listed 13 days ago
Property Description
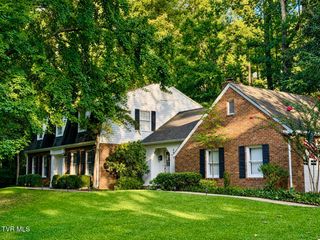
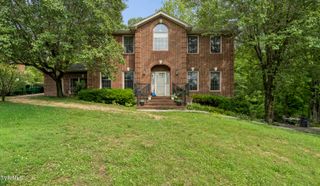
Price below current tax assessment! Welcome to a beautifully appointed two-story home offering exceptional craftsmanship. Set on a private wooded lot, this 4-bedroom, 3-bath residence combines elegant spaces with comfortable everyday living. From the moment you enter, you'll appreciate the attention to detail, including crown moulding throughout the entire lower level with beautiful wainscoting in the formal areas of the home. The inviting living room features French doors opening into the spacious family room, creating an effortless flow between living spaces. The family room is anchored by a beautiful gas fireplace, providing the perfect setting for relaxing or entertaining. This opens to a large kitchen which has upgraded quartz countertops, a nice pantry and a spacious eat-in area. Plus this opens to an elegant dining room. Upstairs, you'll find four large comfortable bedrooms and two full bathrooms, providing plenty of room for family and guests. A large bonus room completes this level, offering a flexible space that can be thoughtfully tailored to suit your lifestyle--whether envisioned as a private home office, inviting media room, stylish playroom, or additional gathering space. Entire home has a central vacuum system. The entire home has over 25 new double tilt windows and some new flooring. Step outside and enjoy the beauty and privacy of the surrounding wooded setting from the screened-in porch--an ideal spot for morning coffee, evening gatherings, or simply taking in the peaceful scenery. This exceptional home offers the perfect combination of elegance, comfort, privacy, and breathtaking natural surroundings with winter views. A rare opportunity to enjoy refined living and a setting you'll be proud to call home. Make your appointment today! All information is deemed reliable but not guaranteed. Buyer and Buyer's Agent to verify all information contained herein.
- Listing Status:
- Active
- Date Added:
- September 11, 2026
- Data Last Updated:
- September 24, 2026 at 7:39PM
- Listing Office:
- Coldwell Banker Security Real Estate : 423-282-2595
- Listing Agent:
- Linda Lefler : 423-677-5193
- MLS ID:
- 10000779
- General: Shed(s)Outbuilding
- Style: Traditional
- Parking: ConcreteGarage Door OpenerAttached
- Roofing: AsphaltBuilt-UpShingle
- Windows: Double Pane Windows
- General: Brick2Block
- HOA Amenities: Landscaping
- Originating MLS: Tennessee/Virginia Regional MLS
- County: Sullivan
- Zoning: A 1063c C 008.24
- Utilities: Cable AvailableElectricity ConnectedPhone AvailablePropaneWater AvailableWater Connected
- Water: Public
- Sewer: Septic Tank
- Source: Tennessee/Virginia Regional MLS
This listing courtesy of Linda Lefler , Coldwell Banker Security Real Estate
Monthly Payment
- Principal & Interest $
- Property Taxes $
- Home Insurance $
- VA Funding Fee $