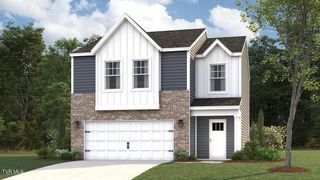
172 Echo Lane, Bluff City, TN 37618
- 3 beds |
- 3 baths |
- 1,930 sqft
 Single-Family Home
  Built in 1996
  0.52acre lot
 1 car garage
  $168/sqft
  Listed 1 month ago
Property Description
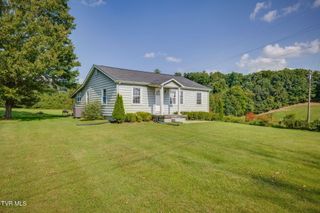
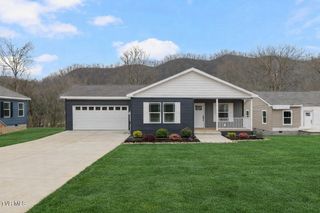
Beautifully updated and thoughtfully designed, this move-in-ready home offers the perfect blend of space, functionality, and convenience. Featuring 3 bedrooms, 3 full bathrooms, and a spacious lower level complete with a second living area, full bathroom, and a flex room that could easily serve as a 4th bedroom, this home provides the flexibility today's lifestyle demands. Step inside to an inviting, open-concept layout where the spacious living room flows seamlessly into the beautifully updated kitchen. The kitchen features stainless steel appliances, abundant cabinetry, and a striking black gunite sink perfectly positioned beneath the window overlooking the backyard. The main-level primary bedroom is complete with a beautiful accent wall, walk-in closet, and private ensuite bathroom. Two additional bedrooms and a full bathroom complete the main level. The finished lower level offers endless possibilities with a spacious den perfect for movie nights, entertaining, or a game room. The adjoining flex room makes an ideal fourth bedroom, home office, or workout space, while the third full bathroom, laundry room, generous storage area, one-car garage, and private exterior entrance make this level ideal for guests, multi-generational living, or added privacy. Outdoor living is equally impressive with THREE separate spaces to enjoy, including a welcoming front deck, a lower front patio, and a covered back deck spanning the full length of the home--perfect for relaxing or entertaining while overlooking the backyard. An outbuilding provides additional storage for lawn equipment, tools, or outdoor hobbies. Parking is abundant with two driveways, a one-car garage, a covered carport, and plenty of additional space for guests. Conveniently located just off Highway 11E, this home offers quick access to everyday amenities and is only minutes from Bristol Motor Speedway, Tri-Cities Golf Club, and the scenic South Holston River. Combining modern updates, versatile living spaces, exceptional outdoor areas, and an unbeatable location, this home is ready to welcome its next owners.
- Listing Status:
- Pending
- Date Added:
- June 27, 2026
- Data Last Updated:
- August 10, 2026 at 6:38PM
- Listing Office:
- Foundation Realty Group : 423-218-9554
- Listing Agent:
- Alexis P Greene : 423-773-4555
- MLS ID:
- 9997421
- General: Walk-In Closet(s)Eat-in Kitchen
- Appliances: DishwasherMicrowave
- Basement: Partially FinishedWalk-Out Access
- Flooring: CarpetVinyl
- A/C: Heat Pump
- Heating: Heat Pump
- General: Outbuilding
- Style: Raised Ranch
- Parking: DrivewayConcreteGarage Door OpenerAttached
- Roofing: Composition
- Windows: Insulated Windows
- General: BlockBrickVinyl Siding1
- Originating MLS: Tennessee/Virginia Regional MLS
- County: Sullivan
- Zoning: R 1082f B 015.00
- Utilities: Cable ConnectedElectricity ConnectedWater Connected
- Water: Public
- Sewer: Septic Tank
- Source: Tennessee/Virginia Regional MLS
This listing courtesy of Alexis P Greene , Foundation Realty Group
Monthly Payment
- Principal & Interest $
- Property Taxes $
- Home Insurance $
- VA Funding Fee $

 New - 1 day ago