175 Ridgeway Street, Bluff City, TN 37618
- 3 beds |
- 2 baths |
- 1,350 sqft
 Single-Family Home
  Built in 1970
  0.63acre lot
 —— car garage
  $170/sqft
  Listed 6 days ago
Property Description
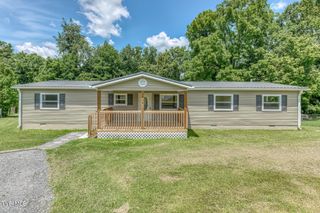
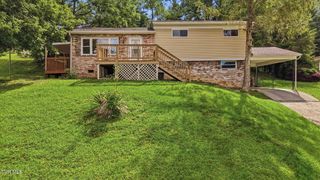
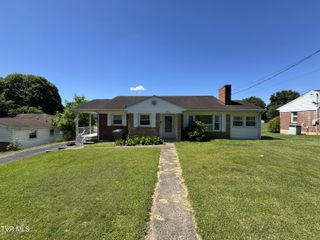
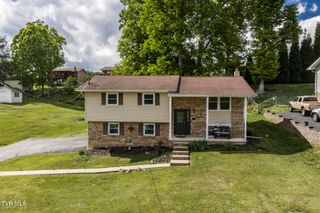
Affordable homeownership with room to grow! Welcome to 175 Ridgeway St in Bluff City, TN, where comfort, convenience, and value come together. This charming 3-bedroom, 1.5-bath home offers approximately 1,350± square feet of living space in a peaceful cul-de-sac setting. Inside, you'll find a welcoming layout featuring beautiful hardwood floors, three bedrooms, and a versatile den area that provides additional space for a home office, playroom, entertainment area, or second living space. The home also features a metal roof installed in 2018, providing peace of mind for years to come. Enjoy outdoor living in the fenced-in backyard complete with a covered private patio, perfect for relaxing, entertaining, or enjoying your morning coffee. A storage shed (12 x 14) adds valuable space for tools, lawn equipment, hobbies, and additional storage needs. The double car carport (18 x 21) provides convenient covered parking, adding to the home's everyday functionality. Whether you're a first-time homebuyer looking for an affordable place to call home, a growing family needing extra space, or someone looking to downsize, this property offers a great opportunity in a desirable Bluff City location. Convenient to local amenities, schools, and the Tri-Cities area, this home is ready for its next owner to make it their own. Don't miss your chance to own this well-located home with valuable features and plenty of potential! Property is being sold As-Is. Buyers are welcome and encouraged to conduct any inspections they deem necessary for their own informational purposes. Buyer and/or buyer's agent to verify all information.
- Listing Status:
- Active
- Date Added:
- August 4, 2026
- Data Last Updated:
- August 10, 2026 at 6:38PM
- Listing Office:
- KW Bristol : 423-225-2703
- Listing Agent:
- Jeremy Thornburg : 423-742-2774
- MLS ID:
- 9999068
- General: OtherSee RemarksShed(s)
- Style: Ranch
- Parking: AsphaltCarport
- Roofing: Metal
- Windows: Double Pane Windows
- General: BrickVinyl Siding1OtherSee Remarks
- Originating MLS: Tennessee/Virginia Regional MLS
- County: Sullivan
- Zoning: R 1068n D 009.00
- Fencing: Back Yard
- Utilities: Electricity ConnectedPhone ConnectedWater Connected
- Water: Public
- Sewer: Septic Tank
- Source: Tennessee/Virginia Regional MLS
This listing courtesy of Jeremy Thornburg , KW Bristol
Monthly Payment
- Principal & Interest $
- Property Taxes $
- Home Insurance $
- VA Funding Fee $