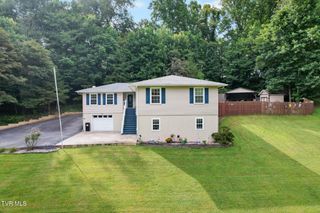
229 Beaver Road, Bluff City, TN 37618
- 4 beds |
- 3 baths |
- 3,133 sqft
 Single-Family Home
  Built in 1967
  0.3acre lot
 —— car garage
  $136/sqft
  Listed 1 month ago
Property Description
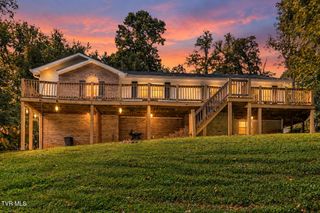
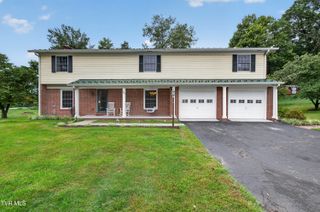
Welcome to 229 Beaver Road, Bluff City, Tennessee--a beautiful, well-built brick home offering the perfect combination of quality construction, space, comfort, and convenience. Located in the desirable Cherokee Park subdivision, this recently updated four-bedroom, three-bath home with a NEW ROOF and NO city taxes, is just minutes from the many amenities of the Tri-Cities area, including Bristol Motor Speedway, and Highways 11E, Tennessee 394, and Interstate 81. In this beautiful northeast Tn, there's also many recreational areas close by, including lakes, streams, caverns and hiking/biking trails, for family outings or time in nature. Designed for comfortable one-level living with charm & character, the main floor features a spacious primary suite with a private full bath, an additional nice sized bedroom with two closets, a generous laundry area and another full bath, an inviting family living room with a cozy natural gas log fireplace & recessed lighting, a nice bright dining room, and a beautifully updated kitchen with granite counter tops & recessed lighting, abundant cabinetry, it's own eat-in nook and plenty of space for gathering with family and friends. Upstairs, you'll find two additional bedrooms, a full Jack & Jill bathroom, and a versatile bonus room that would make an ideal home office, playroom, hobby space, or media room. The full-size basement offers a very spacious finished den with fireplace, recreational area or man cave with exceptional storage and endless possibilities for a workshop or to make your own. If you're looking for a spacious, move-in-ready home in an outstanding location with easy access to shopping, dining, schools, healthcare, recreation and major highways, this exceptional property is one you don't want to miss! Schedule your private showing today!! Information deemed reliable but not guaranteed-Buyer and/or buyers agent to verify all information.
- Listing Status:
- Active
- Date Added:
- August 10, 2026
- Data Last Updated:
- September 24, 2026 at 9:38PM
- Listing Office:
- Uptown Properties : 423-833-8277
- Listing Agent:
- Kathy Pearce : 928-231-1222
- MLS ID:
- 9999318
- General: Outdoor GrillKennel/Dog RunOutbuilding
- Style: Traditional
- Parking: Asphalt
- Roofing: CompositionShingle
- Windows: Double Pane Windows
- General: Brick2Block
- HOA Amenities: Landscaping
- Originating MLS: Tennessee/Virginia Regional MLS
- County: Sullivan
- Zoning: R 1082h A 02900 000
- View: Mountain(s)
- Fencing: Back Yard
- Utilities: Electricity ConnectedNatural Gas ConnectedWater ConnectedFiber Connected
- Water: Public
- Sewer: Septic Tank
- Source: Tennessee/Virginia Regional MLS
This listing courtesy of Kathy Pearce , Uptown Properties
Monthly Payment
- Principal & Interest $
- Property Taxes $
- Home Insurance $
- VA Funding Fee $

 New - 3 days ago