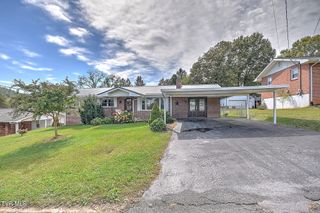
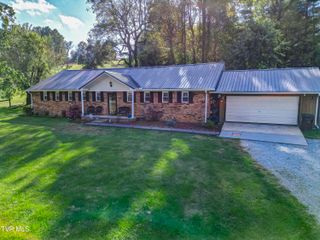
98 Thistle Drive, Bluff City, TN 37618
- 4 beds |
- 2 baths |
- 1,991 sqft
 Single-Family Home
 Built in 2024
 6,534sqft lot
 2 car garage
 $178/sqft
 Listed 17 days ago
Property Description
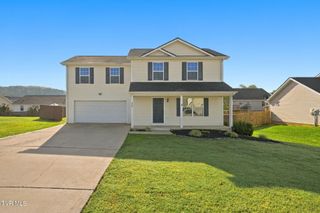
Rare perimeter lot in The Hideaway at Fox Meadows with open pastoral views and no rear neighbors, just rolling farmland behind you. Unlike the new construction around it, this home already has the upgrades buyers usually have to add later. It has a two-car wide concrete driveway and an extended rear patio. Backyard vinyl privacy fencing runs along both sides and powder-coated aluminum fencing across the back keeps the view wide open. The garage has a secondary, pull down screened door so it keeps bugs out and works as a summer patio. The spot within the neighborhood is hard to match too, as it sits next to the community dog park and is just from designated visitor parking. Inside, the main level has 9 ft ceilings, LVP flooring, a front flex room or office, a powder room, and an open great room overlooking the kitchen. The kitchen has a large island with seating, white Shaker cabinetry, quartz countertops, under-cabinet lighting, Whirlpool stainless appliances and a pantry. Upstairs, the oversized primary suite has a walk-in closet and a bath with a double vanity and walk-in shower. There are also three more bedrooms, a full hall bath with a double vanity and laundry on the same floor. Smart home package, architectural shingles and LED lighting throughout. Move-in ready, with no fencing, patio or landscaping projects waiting on you.
- Listing Status:
- Active
- Date Added:
- October 23, 2026
- Data Last Updated:
- November 9, 2026 at 9:38PM
- Listing Office:
- eXp Realty, LLC : 888-519-5113
- Listing Agent:
- Seth Jervis : 423-361-4030
- MLS ID:
- 10002470
- Style: Traditional
- Parking: ConcreteGarage Door Opener
- Roofing: Shingle
- Windows: Double Pane WindowsInsulated Windows
- General: BrickVinyl Siding2Slab
- HOA Amenities: 350.0Annually
- Originating MLS: Tennessee/Virginia Regional MLS
- County: Sullivan
- Zoning: A 1 / Prd081l D 019.00
- Fencing: PrivacyBack Yard
- Water: Public
- Sewer: Public Sewer
- Source: Tennessee/Virginia Regional MLS
This listing courtesy of Seth Jervis , eXp Realty, LLC
Monthly Payment
- Principal & Interest $
- Property Taxes $
- Home Insurance $
- VA Funding Fee $