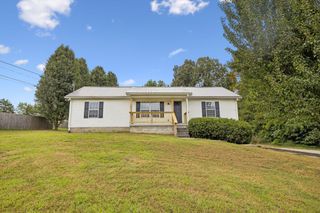
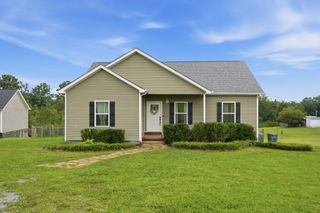
1013 S Tidwell Rd, Bon Aqua, TN 37025
- 3 beds |
- 2 baths |
- 1,344 sqft
 Single-Family Home
  Built in 2007
  1.02acre lot
 1 car garage
  $260/sqft
  Listed 2 months ago
Property Description
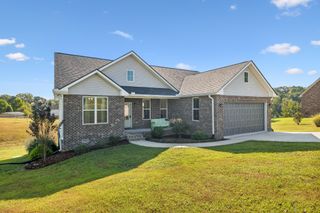
Welcome home to this charming, move in ready property situated on a beautiful, level 1 acre lot! Hardwood floors throughout and stylish shiplap accent walls create a warm and inviting feel from the moment you step inside. The thoughtfully designed split bedroom floor plan offers added privacy, with the spacious primary suite tucked away on one side of the home and two additional bedrooms with a full bath on the opposite side. The kitchen features granite countertops, stainless steel appliances, and plenty of workspace for everyday living and entertaining. Additional updates include a newer roof (July 2023), HVAC (2024), newer water heater and a water softener for added convenience. Step outside to enjoy the expansive backyard with plenty of room to play or garden. The attached one car garage provides extra storage and convenience. Located just minutes from I-40 and Highway 840, this home offers an easy commute to Nashville, Franklin, Fairview, and Dickson while still enjoying the peace of country living. High speed internet is available, and the home is zoned for the desirable Burns schools.*** Please be sure to be on time for showings as home is occupied**
- Listing Status:
- Active
- Date Added:
- July 14, 2026
- Data Last Updated:
- September 25, 2026 at 7:18AM
- Listing Office:
- Realty Executives Hometown Living : 6156362333
- Listing Agent:
- Jillain Pigg : 6156362333
- MLS ID:
- 3270726

- Other Structures: Deck
- Parking: Garage Faces FrontParking spaces: 1
- Roofing: Metal
- General: One
- Originating MLS: realtrac
- County: Dickson CountyTN
- Topography: ClearedLevel
- Zoning: 146 01012 000
- Utilities: Electricity AvailableWater Available
- Water: Public
- Sewer: Septic Tank
- Source: realtrac
This listing courtesy of Jillain Pigg , Realty Executives Hometown Living
Monthly Payment
- Principal & Interest $
- Property Taxes $
- Home Insurance $
- VA Funding Fee $