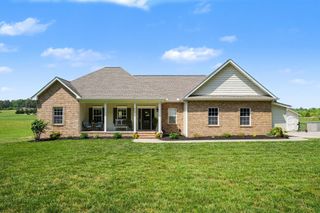
10879 Church Rd, Bon Aqua, TN 37025
- 2 beds |
- 2 baths |
- 2,550 sqft
 Single-Family Home
  Built in 2016
  2acre lot
 5 car garage
  $245/sqft
  Listed 1 month ago
Property Description
An exceptional garage/workshop combined with a cabin-style barndominium, living on 2 acres in Bon Aqua. The expansive garage/workshop area is 2,125 square feet, with multiple deep bays, a tall RV-height (20 foot high) garage door and substantial room for vehicles, equipment, trailers, storage and projects. There is garage-door access on two sides, and exterior space alongside the building for additional vehicles or long trailers. The 2,550 sq ft of finished living space is a 2-bedroom, 2-bath home with a warm cabin feel with extensive wood-plank walls, high ceilings and a spacious layout. The open kitchen and living area anchor the home, while additional finished rooms provide flexible space for an office, den, hobbies or storage. The kitchen features a large island, abundant cabinetry and generous workspace. Both full baths feature tiled walk-in showers with custom details. And there is still more room to grow! A substantial unfinished upper level is already framed into multiple rooms with plumbing already in place. Electrical has not yet been installed. This area offers significant potential for future finished space and is not included in the home's finished square footage. An expansive covered porch overlooks the property and extends the living space outdoors. Posts remain from a previously fenced area near the home, making it easier to reestablish an enclosed outdoor space if desired. With extensive garage/workshop space, RV-height access and a large framed and plumbed unfinished upper level, this is anything but a typical 2-bedroom property.
- Listing Status:
- Active
- Date Added:
- September 3, 2026
- Data Last Updated:
- September 25, 2026 at 7:18AM
- Listing Office:
- eXp Realty : 6153185003
- Listing Agent:
- Steve DeFord : 6153185003
- MLS ID:
- 3541080

- Style: Barndominium
- Other Structures: PatioCovered
- Parking: Garage Door OpenerAttachedParking spaces: 5
- Roofing: Metal
- General: One
- Originating MLS: realtrac
- County: Hickman CountyTN
- Topography: ClearedCorner LotLevel
- Zoning: 041016 03600 00005016
- Utilities: Water Available
- Water: Public
- Sewer: Septic Tank
- Source: realtrac
This listing courtesy of Steve DeFord , eXp Realty
Monthly Payment
- Principal & Interest $
- Property Taxes $
- Home Insurance $
- VA Funding Fee $