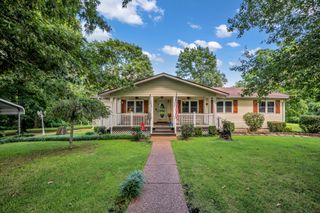
9389 Hi Lo Rd, Bon Aqua, TN 37025
- 3 beds |
- 2 baths |
- 1,521 sqft
 Single-Family Home
  Built in 2004
  1.56acre lot
 2 car garage
  $342/sqft
  Listed 1 month ago
Property Description
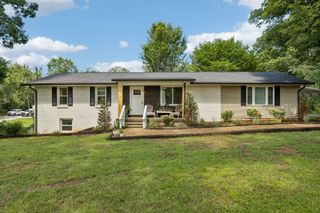
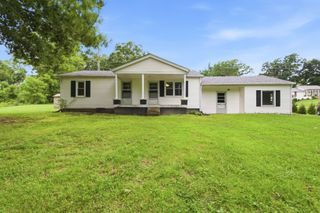
Welcome to your dream home! This stunning all-brick residence offers 3 spacious bedrooms and 2 well-appointed bathrooms, making it perfect for families or those seeking extra space. Enter through your front door, hang up your coat, backpack, purse, etc. in the welcoming foyer & walk into your large gathering room with soaring vaulted ceilings & new vinyl plank flooring throughout the main living area. The master bedroom off to the right looks out over the backyard & has a newly remodeled bathroom! The home features a desirable bonus room located above the garage, providing a versatile area for a home office, playroom, or extra guest accommodations. The kitchen has also been remodeled with new appliances, countertops, freshly painted cabinets, & includes a dining area that looks out into the backyard. Cozy up in the wintertime and enjoy the electric fireplace while reading a book or watching TV. Nestled on a beautiful 1.56-acre lot, with a playset included, this property offers plenty of room to roam and enjoy the great outdoors. The expansive backyard is ideal for gatherings, gardening, or simply soaking up the sun. Step outside onto the nice private back deck, built with composite decking, where you can relax and take in the serene views of your spacious yard. Conveniently located near I-40 and I-840, you'll enjoy easy access to all your favorite amenities and destinations. This home combines comfort, privacy, and convenience, making it the perfect place to call your own. Don’t miss out on this incredible opportunity—schedule your showing today! High-speed internet now available through Dickson Electric's Ignite Broadband!
- Listing Status:
- Active
- Date Added:
- July 20, 2026
- Data Last Updated:
- August 10, 2026 at 10:21PM
- Listing Office:
- Benchmark Realty, LLC : 6153900615
- Listing Agent:
- Kelly Galyon : 6153900615
- MLS ID:
- 3259932

- Style: Ranch
- Other Structures: PorchDeck
- Parking: Garage Door OpenerGarage Faces FrontDrivewayParking spaces: 6
- Roofing: Shingle
- General: One
- Originating MLS: realtrac
- County: Hickman CountyTN
- Topography: LevelRolling Slope
- Zoning: 041041 00214 00004041
- Utilities: Electricity AvailableWater AvailableCable Connected
- Water: Public
- Sewer: Septic Tank
- Source: realtrac
This listing courtesy of Kelly Galyon , Benchmark Realty, LLC
Monthly Payment
- Principal & Interest $
- Property Taxes $
- Home Insurance $
- VA Funding Fee $