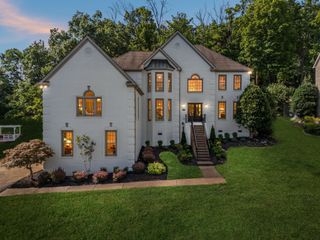
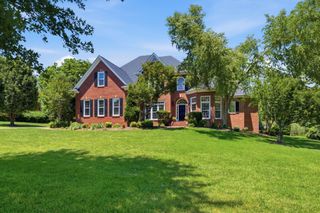
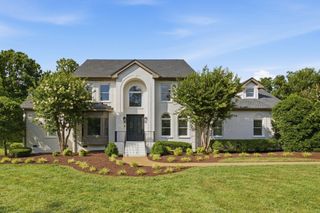
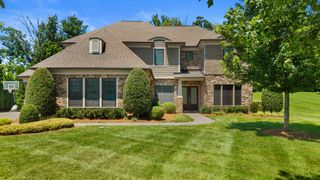
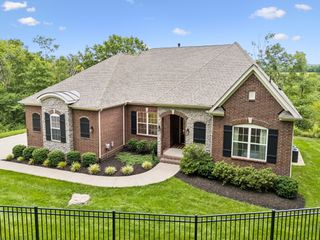
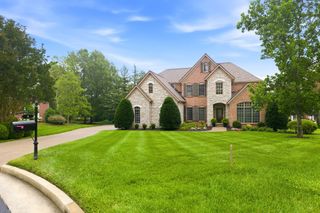
1002 Waller Rd, Brentwood, TN 37027
- 4 beds |
- 4 baths |
- 4,050 sqft
 Single-Family Home
  Built in 2025
  1acre lot
 3 car garage
  $531/sqft
  Listed 1 month ago
Property Description
Come experience this exceptional, brand‑new, predominantly one‑level residence, perfectly positioned within the Brentwood city limits with no HOA. Thoughtfully designed and beautifully executed, this home offers the rare opportunity to enjoy modern luxury living with a serene, private backyard that feels worlds away from the city—yet you’re just minutes from every convenience. A sweeping screened‑in porch serves as an extension of the main living space, providing an idyllic setting to unwind, prepare a gourmet meal, or gather around the outdoor fireplace while overlooking the natural landscape. Inside, the chef’s kitchen is a true showpiece, featuring a Wolf microwave, induction cooktop, quartz countertops and backsplash, a paneled dishwasher, and a built‑in Sub‑Zero refrigerator. Lutron automated shades throughout the home allow you to effortlessly curate the perfect ambiance day or night. The open‑concept kitchen flows seamlessly into a spacious family room, anchored by beautiful doors that lead to the expansive screened porch and private backyard. A charming storage barn offers additional space beyond the generous three‑car garage. The main level hosts all four bedrooms and four full bathrooms, including an impressive primary retreat. This suite offers a grand sense of scale with a large walk‑in closet featuring a center island, and a spa‑inspired bathroom complete with heated floors, under‑lit vanities, custom cabinetry, and a stunning shower with river‑rock flooring for a true resort‑like experience. The primary bath also provides direct access to the oversized laundry room for convenience. Upstairs, a large bonus/media/playroom with its own full bathroom offers endless versatility—ideal for recreation, a dedicated media space, an exercise suite. Ample unfinished attic space provides the option to expand and customize even further. This home offers an extraordinary opportunity to enjoy refined living in one of Brentwood's most desirable settings.
- Listing Status:
- Active
- Date Added:
- June 13, 2026
- Data Last Updated:
- July 6, 2026 at 7:18AM
- Listing Office:
- Compass RE : 6155196130
- Listing Agent:
- Gabrielle C. Dodson : 6155196130
- MLS ID:
- 3242560

- General: Gas Grill
- Other Structures: PorchPatioCovered
- Parking: Garage Faces SideParking spaces: 3
- Roofing: Shingle
- General: Two
- Originating MLS: realtrac
- County: Williamson CountyTN
- Topography: Private
- Zoning: 094033 00600 00016033
- Utilities: Electricity AvailableWater Available
- Water: Public
- Sewer: Public Sewer
- Source: realtrac
This listing courtesy of Gabrielle C. Dodson , Compass RE
Monthly Payment
- Principal & Interest $
- Property Taxes $
- Home Insurance $
- VA Funding Fee $