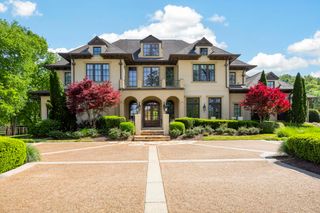
1004 Cartwright Close Dr, Brentwood, TN 37027
- 5 beds |
- 8 baths |
- 9,938 sqft
 Single-Family Home
  Built in 2018
  1.99acre lot
 4 car garage
  $627/sqft
  Listed 1 month ago
Property Description
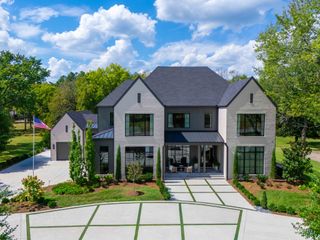
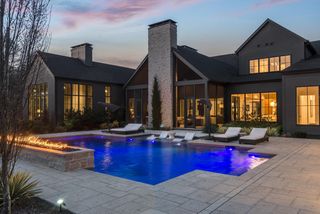
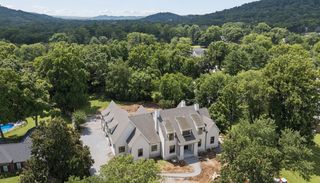
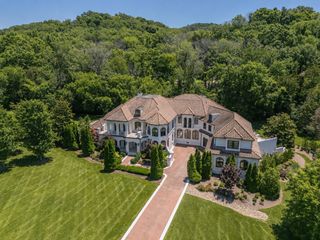
STUNNING! Tucked away in a quiet, idyllic gated neighborhood, this extraordinary home offers an exceptional blend of luxury, flexibility, and resort-style living on a beautiful two-acre lot. Enjoy lazy afternoons fishing at the stocked neighborhood pond, or spend the last days of warm weather relaxing in your gorgeous pool, complete with a sun shelf, hot tub, and water features. As the seasons change, the outdoor grill cabana becomes the perfect spot for relaxing and entertaining on crisp fall evenings. Inside, the thoughtfully designed floor plan offers incredible flexibility for a variety of lifestyles and living arrangements. The main level features spaces you've been looking for, including a spectacular living area, an open and beautifully appointed kitchen, office, convenient laundry room with two new side-by-side washers and dryers—perfect for keeping uniforms and pool towels clean and ready—and a fabulous primary suite plus an additional guest suite. Upstairs, a HUGE recreation room provides plenty of space for billiards, entertaining, or gathering to watch the big game. You'll also find a charming playroom and two additional bedroom suites, giving everyone room to spread out. The lower level takes flexibility to an entirely new level, featuring a wine cellar and sitting area, craft room, guest room, home gym space ready for equipment and yoga practice, and a truly UNIQUE flex space -currently outfitted as a gymnastics studio, this incredible space could easily hold a golf simulator, batting cage, pickle ball, or entertainment space. With its garage door opening to the outside, it could even accommodate collector cars. This is truly a one-of-a-kind space with endless possibilities. Step outside to the expansive two-acre property, where there's plenty of room for soccer games, football, outdoor gatherings, and enjoying the privacy of your own beautiful setting. Two excellent storage rooms provide even more convenience. The ONE you've been waiting for!
- Listing Status:
- Active
- Date Added:
- September 10, 2026
- Data Last Updated:
- September 25, 2026 at 6:19AM
- Listing Office:
- Fridrich & Clark Realty : 6156680616
- Listing Agent:
- Lisa Owings : 6156680616
- MLS ID:
- 3528571

- General: Gas Grill
- Other Structures: ScreenedPatio
- Pool: In Ground
- Parking: Garage Door OpenerGarage Faces SideParking spaces: 4
- General: Three Or More
- HOA Amenities: 500.0Monthly
- Originating MLS: realtrac
- County: Williamson CountyTN
- Topography: Corner Lot
- Zoning: 094027 06505 00007027
- Fencing: Back Yard
- Utilities: Water Available
- Water: Public
- Sewer: Septic Tank
- Source: realtrac
This listing courtesy of Lisa Owings , Fridrich & Clark Realty
Monthly Payment
- Principal & Interest $
- Property Taxes $
- Home Insurance $
- VA Funding Fee $