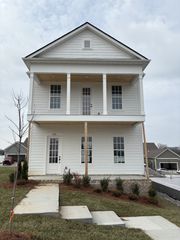
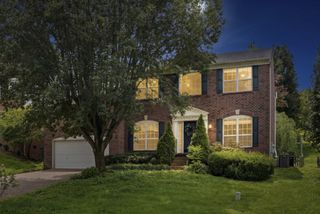
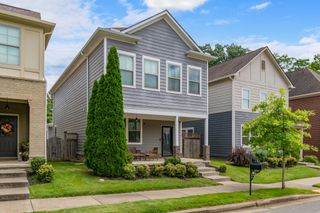
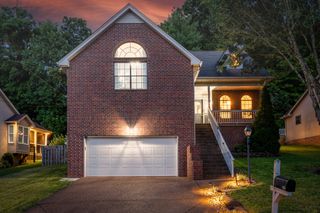
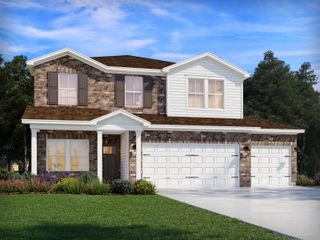
1048 Indigo Aly, Brentwood, TN 37027
- 4 beds |
- 3 baths |
- 2,304 sqft
 Single-Family Home
  Built in 2023
  4,792sqft lot
 2 car garage
  $241/sqft
  Listed 1 month ago
Property Description
Practically new built Brentwood home overlooking beautiful rolling field common space. This 4 bed, 2.5 bath home offers an open, easy-flowing layout with a spacious living room, open dining area, and an oversized kitchen that truly feels like the heart of the home. The main-level primary suite provides comfort and convenience, while the upstairs bedrooms offer flexibility for guests, work, or play. The 4th bedroom is currently being used as a music studio and is large enough for a bonus room! Enjoy outdoor living from the covered patio, fenced backyard, or second-floor balcony, each giving you a peaceful connection to the open green space beyond. A 2-car garage with alley access adds everyday function, while the newer construction gives you a fresh, move-in-ready feel in a sought-after Brentwood location. In this Autumn View community, residents enjoy green spaces, a playground and walking trails. Just minutes from new Tanger Outlets, quaint downtown Nolensville, tons of grocery stores and shopping.
- Listing Status:
- Pending
- Date Added:
- July 7, 2026
- Data Last Updated:
- August 10, 2026 at 6:18PM
- Listing Office:
- Regal Realty Group : 6152786886
- Listing Agent:
- Laura Purtee : 6152786886
- MLS ID:
- 3262672

- General: Ceiling Fan(s)PantryWalk-In Closet(s)High Speed InternetKitchen Island
- Appliances: Gas OvenDishwasherMicrowaveStainless Steel Appliance(s)
- Laundry: Electric Dryer Hookup
- Basement: None
- Flooring: Luxury Vinyl
- A/C: Ceiling Fan(s)Central Air
- Heating: Central
- Fireplace: GasLiving RoomFireplaceFireplaces: 1
- General: Smart Lock(s)
- Other Structures: PorchPatioCovered
- Parking: AttachedParking spaces: 4
- General: Two
- HOA Amenities: ParkPlaygroundSidewalksUnderground UtilitiesTrail(s)Maintenance Grounds50.0Monthly
- Originating MLS: realtrac
- County: Davidson CountyTN
- Zoning: 181110D11000CO
- View: ValleyView
- Fencing: Back Yard
- Utilities: Water AvailableCable Connected
- Water: Public
- Sewer: Public Sewer
- Source: realtrac
This listing courtesy of Laura Purtee , Regal Realty Group
Monthly Payment
- Principal & Interest $
- Property Taxes $
- Home Insurance $
- VA Funding Fee $

 New - 1 day ago