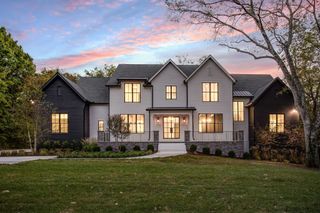
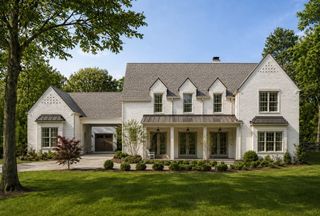
1211 Carl Seyfert Memorial Dr, Brentwood, TN 37027
- 6 beds |
- 9 baths |
- 7,885 sqft
 Single-Family Home
  Built in 2026
  1.28acre lot
 4 car garage
  $731/sqft
  Listed 3 months ago
Property Description
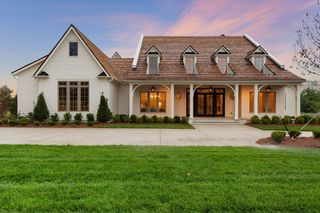
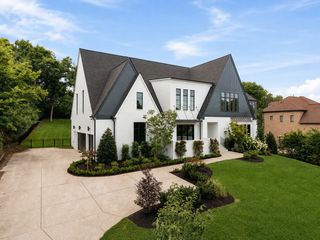
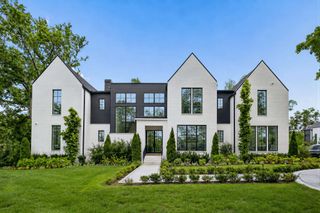
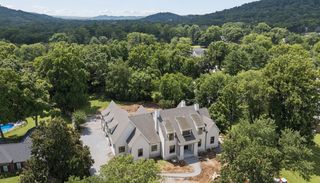
Available to preview now, with completion set for early November — a rare chance to walk the home while there's still room to make a few finishes your own. Tucked at the end of a quiet dead-end street in coveted Forest Hills, just off Granny White, this newly built 1.28-acre estate delivers the rare combination of privacy, scale, and finish that today's luxury buyer is searching for. Designed with timeless curb appeal, the exterior pairs hand-laid stone with soft slurry-washed masonry beneath a steeply pitched roofline — a façade that will age beautifully for generations. Inside, the home is a study in warm, livable luxury: white oak ceiling detail, stone accents in the foyer, oversized steel-look windows, and a layout built around the way families actually live. Six bedrooms and six full baths, plus two half baths, are anchored by a main-level primary suite and a generous secondary bedroom on the first floor — ideal for guests, in-laws, or multi-generational living. A dedicated main-floor office, an upstairs gym, and three laundry rooms (up, down, and inside the primary) round out a floor plan engineered for real life at the highest level. The kitchen is built for both entertaining and everyday ease, with a full butler's pantry concealing a complete second kitchen behind cabinetry — a true working back-of-house that keeps the main space immaculate. Storage throughout is exceptional. Step outside to a resort-caliber backyard: a full pool and spa — with an available retractable cover option — plus an outdoor kitchen, a covered living area with overhead heaters, and a dedicated pool bath, all framed by professional landscaping and lavender-lined hardscape. A four-car garage and pre-wiring for security cameras and whole-home audio (with speakers already installed in the living room, primary suite, and outdoor area) complete the package.
- Listing Status:
- Active
- Date Added:
- September 11, 2026
- Data Last Updated:
- September 25, 2026 at 7:18AM
- Listing Office:
- Compass : 6157234844
- Listing Agent:
- Blake Barker : 6157234844
- MLS ID:
- 3259707

- General: Gas Grill
- Style: Tudor
- Other Structures: PorchPatioCovered
- Parking: Garage Door OpenerGarage Faces RearParking spaces: 4
- Roofing: Asphalt
- General: Two
- Originating MLS: realtrac
- County: Davidson CountyTN
- Zoning: 15902003100
- Utilities: Water Available
- Water: Public
- Sewer: Public Sewer
- Source: realtrac
This listing courtesy of Blake Barker , Compass
Monthly Payment
- Principal & Interest $
- Property Taxes $
- Home Insurance $
- VA Funding Fee $