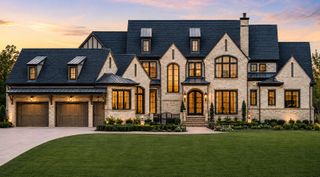
1219 Beech Hill Rd, Brentwood, TN 37027
- 4 beds |
- 8 baths |
- 10,108 sqft
 Single-Family Home
  Built in 2001
  10.49acre lot
 6 car garage
  $772/sqft
  Listed 3 months ago
Property Description
Welcome to 1219 Beech Hill Road, a stunning custom-built residence where luxury, comfort, and thoughtful design come together seamlessly. Beyond the gated entrance, a circular driveway leads to the stately painted brick exterior and grand double-door entry, creating a striking first impression. Designed for both everyday living and entertaining, the home features hardwood flooring, custom built-ins, integrated speakers, and designer finishes throughout. The chef's kitchen is anchored by a waterfall-edge island and equipped with Thermador appliances, quartzite countertops and backsplash, a plaster hood, Nantucket sink, and dumbwaiter. A fully equipped scullery adds additional prep space, storage, and convenience. The main-level primary suite offers a private retreat with dual walk-in closets, a spa-like bath, and direct access to outdoor living spaces. Additional highlights include a formal dining room with butler's pantry, dedicated office with hidden safe, lounge with wet bar, theater room, recreation room, wine storage, wellness area with sauna and cold plunge, and a bunk room for guests. Outdoor living is exceptional, featuring a resort-style pool and spa, fire pit, built-in Artisan grill with bar seating, screened porch with fireplace, multiple patios, irrigation, and beautifully landscaped grounds. A spacious 6+ car garage with epoxy flooring provides ample room for vehicles, storage, and hobbies. Combining sophisticated design, incredible amenities, and spaces designed for gathering and relaxation, 1219 Beech Hill Road offers a truly elevated lifestyle in one of Brentwood's most desirable settings.
- Listing Status:
- Active
- Date Added:
- July 9, 2026
- Data Last Updated:
- September 25, 2026 at 7:18AM
- Listing Office:
- Onward Real Estate : 9314460133
- Listing Agent:
- Ashlee Fisher Baker : 9314460133
- MLS ID:
- 3262946

- General: BalconyGas Grill
- Other Structures: PorchDeckScreenedPatioCovered
- Pool: In Ground
- Parking: Garage Door OpenerBasementCircular DrivewayConcreteDrivewayParking spaces: 10
- General: Three Or More
- Originating MLS: realtrac
- County: Williamson CountyTN
- Zoning: 094027 04318 00007027
- Utilities: Electricity AvailableNatural Gas AvailableWater Available
- Water: Public
- Sewer: Septic Tank
- Source: realtrac
This listing courtesy of Ashlee Fisher Baker , Onward Real Estate
Monthly Payment
- Principal & Interest $
- Property Taxes $
- Home Insurance $
- VA Funding Fee $