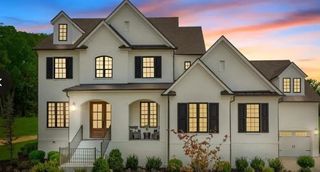
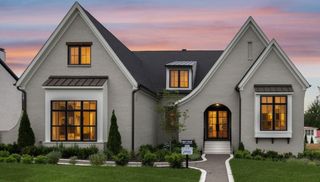
1236 Monarch Way, Brentwood, TN 37027
- 5 beds |
- 5 baths |
- 5,685 sqft
 Single-Family Home
  Built in 2005
  0.66acre lot
 3 car garage
  $322/sqft
  Listed 2 months ago
Property Description
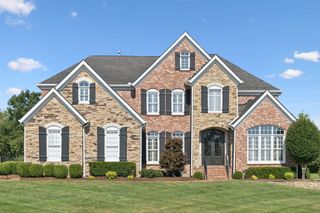
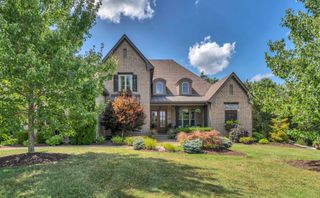
Direct trail access to Crockett Park distinguishes this updated Concord Hunt home on a private, tree-lined .66-acre lot. The 5,685-square-foot residence offers five bedrooms, 4.5 baths, a main-level primary suite, dedicated office and three-car garage. Refinished hardwoods, new carpet and vaulted ceilings enhance the spacious living areas. The kitchen and family room open to a covered deck overlooking the backyard. A 1,500-plus-square-foot finished walkout level features exposed beams, rich woodwork, gas fireplace, recreation space, wet bar and wine storage. Additional highlights include four upstairs bedrooms, ample unfinished storage and room for a future pool. Convenient to Cool Springs, Maryland Farms and I-65. Zoned for Crockett Elementary, Woodland Middle and Ravenwood High; buyer to verify.
- Listing Status:
- Active
- Date Added:
- September 17, 2026
- Data Last Updated:
- September 25, 2026 at 2:20AM
- Listing Office:
- Compass : 6155713850
- Listing Agent:
- Kyle Smallen : 6155713850
- MLS ID:
- 3593283

- Style: Traditional
- Other Structures: PorchDeckPatioCovered
- Parking: Garage Door OpenerGarage Faces SideParking spaces: 3
- Roofing: Asphalt
- General: Three Or More
- HOA Amenities: Recreation Facilities115.0Monthly
- Originating MLS: realtrac
- County: Williamson CountyTN
- Zoning: 094035C E 00800 00015035C
- Utilities: Natural Gas AvailableWater Available
- Water: Public
- Sewer: Public Sewer
- Source: realtrac
This listing courtesy of Kyle Smallen , Compass
Monthly Payment
- Principal & Interest $
- Property Taxes $
- Home Insurance $
- VA Funding Fee $