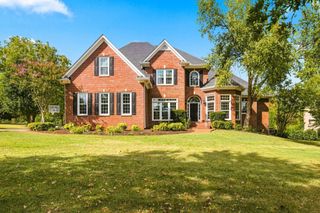
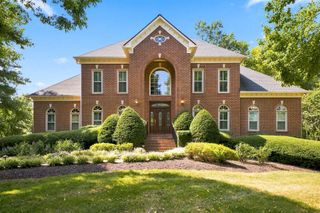
1240 Cliftee Dr, Brentwood, TN 37027
- 5 beds |
- 4 baths |
- 5,035 sqft
 Single-Family Home
  Built in 1971
  1.33acre lot
 2 car garage
  $336/sqft
  Listed 7 days ago
Property Description
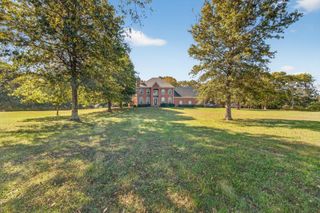
A forever home tucked away at the end of a quiet Forest Hills cul-de-sac, minutes from Richland Country Club, Radnor Lake, and zoned for Percy Priest Elementary. This beautifully maintained 5-bedroom home offers exceptional space and flexibility, including a versatile daylight lower-level ideal for an in-law suite/guest quarters, home office, music studio,exercise room, or bonus room ( or combination of these with 3 spacious rooms, seperate entry and full bath). A screened porch overlooks the mature landscape and terraced backyard, which leads to flat lawn and the side yard is like your own private forest surrounding the home with nature and privacy. Additional features include, New Roof (Approx.1 year including new copper flashing, new facia and siding), solid hardwood floors, bay window, renovated kitchen, hardwired whole-house generator, 2-car garage with option for 3-car tandem, and abundant storage. Two additional rooms are not included in the listed dimensions: an 11' x 9' upstairs office and a 22' x 15' lower-level game room.
- Listing Status:
- Active
- Date Added:
- September 17, 2026
- Data Last Updated:
- September 24, 2026 at 7:19PM
- Listing Office:
- Zeitlin Sotheby's International Realty : 6158784303
- Listing Agent:
- Brooks Spellings : 6158784303
- MLS ID:
- 3593880

- General: Smart Camera(s)/Recording
- Style: Traditional
- Other Structures: DeckScreened
- Parking: Garage Faces SideParking spaces: 2
- Roofing: Asphalt
- General: Three Or More
- Originating MLS: realtrac
- County: Davidson CountyTN
- Topography: Cul-De-SacPrivateRolling Slope
- Zoning: 15902002300
- Utilities: Electricity AvailableNatural Gas AvailableWater Available
- Water: Public
- Sewer: Public Sewer
- Source: realtrac
This listing courtesy of Brooks Spellings , Zeitlin Sotheby's International Realty
Monthly Payment
- Principal & Interest $
- Property Taxes $
- Home Insurance $
- VA Funding Fee $