1511 Red Oak Dr, Brentwood, TN 37027
- 4 beds |
- 4 baths |
- 3,043 sqft
 Rental
  Built in 2006
  —— sqft lot
  2 car garage
  $2/sqft
  Listed 1 month ago
Property Description
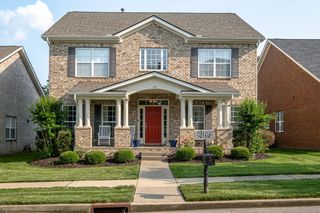
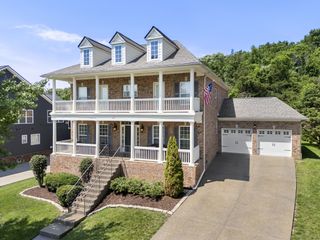
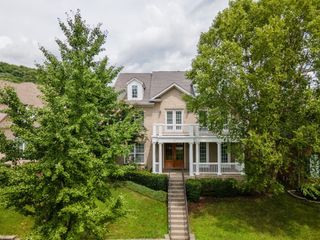
A beautifully maintained home located in one of Williamson County's most desirable communities and zoned for some of the county's most sought-after schools. Edmondson Elementary, Brentwood Middle school, Brentwood high school. This spacious home offers an ideal layout for both everyday living and entertaining. The main level features a private office with elegant French doors, providing the perfect work-from-home space. The oversized primary suite boasts a massive bedroom, luxurious en-suite bath, and a large walk-in closet. Upstairs, you'll find generously sized secondary bedrooms and an expansive bonus room, perfect for a media room, playroom, fitness area, or additional living space. Step outside to enjoy the beautiful, spacious backyard designed for family fun and outdoor gatherings. A freshly remodeled pavilion complete with lighting and a ceiling fan creates the perfect setting for relaxing evenings and year-round outdoor enjoyment. Additional community amenities include three neighborhood pools, a playground, tennis courts, and beautifully maintained common areas. Grass cut is included, making outdoor maintenance hassle-free. Conveniently located near shopping, dining, parks, and major commuter routes, this home offers the perfect combination of comfort, convenience, and community living. No smoking. Pets are not permitted. Washer and dryer are not included. A detailed lease agreement will be provided. Minimum 12-month lease required. Applicants must successfully pass a background and credit check and provide proof of monthly income equal to at least 2.5 times the monthly rent. No smoking and no pets permitted. Grass cut is included in the rent within the season. Washer and dryer are not provided. Security deposit and first month's rent due prior to move-in. Images are virtually staged to give an idea of what we can do with the space.
- Listing Status:
- Active
- Date Added:
- July 10, 2026
- Data Last Updated:
- August 10, 2026 at 11:20PM
- Listing Office:
- Reliant Realty ERA Powered : 6158597150
- Listing Agent:
- Media Elmas : 6156689128
- MLS ID:
- 3270180

- General: Smart Irrigation
- Other Structures: PatioCovered
- Parking: Garage Door OpenerGarage Faces SideParking spaces: 2
- Roofing: Asphalt
- General: Two
- HOA Amenities: ParkPlaygroundPoolSidewalksTennis Court(s)Underground UtilitiesRecreation Facilities198.0Quarterly
- Originating MLS: realtrac
- County: Williamson CountyTN
- Zoning: 094030N C 02400 00016030N
- View: Trees/WoodsView
- Fencing: Back Yard
- Utilities: Water Available
- Water: Private
- Sewer: Public Sewer
- Source: realtrac
This listing courtesy of Media Elmas , Reliant Realty ERA Powered