1541 Sunset Rd, Brentwood, TN 37027
- 6 beds |
- 9 baths |
- 8,292 sqft
 Single-Family Home
 Built in 2022
 2acre lot
 4 car garage
 $965/sqft
 Listed 2 months ago
Property Description
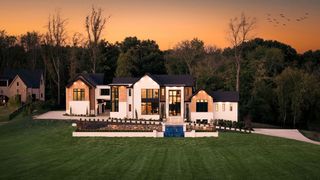
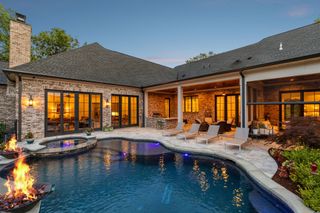
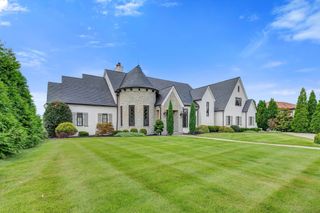
Selling furnished : Set behind a gated entry, on 2 beautifully appointed acres in Brentwood’s coveted Rosebrooke community, this former parade home is an extraordinary residence where sophisticated design, exceptional craftsmanship, and effortless indoor-outdoor living converge. A dramatic two-story foyer welcomes you with soaring ceilings, exquisite lighting, beautiful window coverings, abundant natural light, and a striking marble fireplace. The thoughtfully designed open floor plan seamlessly connects grand entertaining spaces with the warmth and functionality of everyday family living. The gourmet kitchen is designed for both intimate meals and large-scale entertaining, featuring fully paneled appliances, 2 dishwashers, and a large hidden walk-in pantry. Elegant powder baths, generous gathering spaces, and spacious media/TV area further elevate the home’s exceptional entertaining capabilities. Designed for modern family living, the main level offers 2 spacious ensuite bedrooms, a large family center, oversized family-ready laundry room, and convenient back staircase. An elevator provides effortless access between levels. Upstairs, generously proportioned ensuite bedrooms offer privacy and comfort, with nearly every secondary bath featuring a separate tub and shower. The primary suite is a private retreat, featuring a beautifully appointed bedroom and oversized sitting room framed by a wall of windows overlooking the spectacular grounds. Outside, the backyard is a private resort with a custom pool and spa overflow, cabana, fire-pit seating, and expansive gathering spaces. A covered porch extends the living area outdoors with a fully equipped kitchen, outdoor fireplace, and generous dining space. A spectacular upstairs walk-out porch provides another destination overlooking the pool and grounds. A 4 garage, private gated entry, exceptional storage, designer furnishings and décor, and an impressive collection of high-end finishes complete this remarkable offering.
- Listing Status:
- Active
- Date Added:
- October 8, 2026
- Data Last Updated:
- November 10, 2026 at 12:20PM
- Listing Office:
- Compass RE : 6155196130
- Listing Agent:
- Gabrielle C. Dodson : 6155196130
- MLS ID:
- 3613251

- General: Gas GrillSmart Irrigation
- Style: Contemporary
- Other Structures: PorchPatioCovered
- Pool: In Ground
- Parking: Garage Door OpenerGarage Faces SideDrivewayParking PadParking spaces: 4
- Roofing: Asphalt
- General: Two
- HOA Amenities: ClubhouseParkPlaygroundPoolTrail(s)Maintenance GroundsRecreation Facilities1025.0Quarterly
- Originating MLS: realtrac
- County: Williamson CountyTN
- Topography: Level
- Zoning: 094055 00903 00016055
- View: Trees/WoodsView
- Fencing: Back Yard
- Utilities: Water Available
- Water: Public
- Sewer: Public Sewer
- Source: realtrac
This listing courtesy of Gabrielle C. Dodson , Compass RE
Monthly Payment
- Principal & Interest $
- Property Taxes $
- Home Insurance $
- VA Funding Fee $