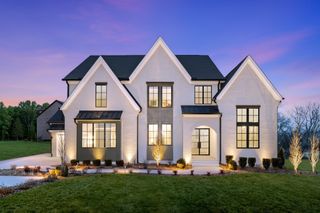
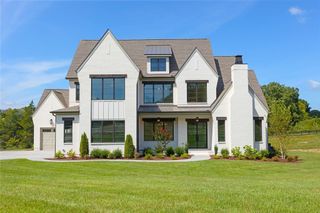
1602 Wisconsin Avenue, Brentwood, TN 37027
- 5 beds |
- 6 baths |
- 4,628 sqft
 Single-Family Home
 Built in 2026
 0.43acre lot
 3 car garage
 $472/sqft
 Listed 17 hours ago
Property Description
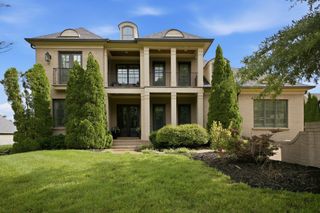
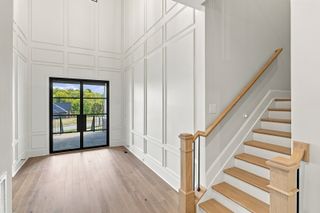
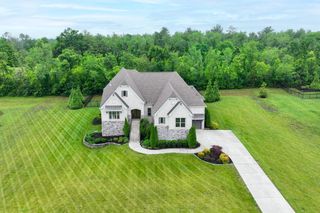
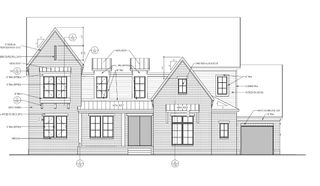
Beautiful cul de sac homesite which backs to trees-the Wilshire is one of many plans available to be built in the Brentwood community of Arcadia which is located amid the rolling hillsides and treed landscape of Williamson county. Highly sought after area for its proximity to Nashville, downtown Franklin, Cool Springs and for exemplary schools, including Ravenwood High School. A multitude of windows and high ceilings are a hallmark of this plan offering an expansive Family room which overlooks a lovely covered outdoor living space. The main level Primary suite offers two walk in closets; one of which can connect to the Family Ready room which is a very popular feature. The Kitchen and Dining spaces offer comfortable areas in which to entertain as the Dining room can seat up to 12 guests if not more. Arriving through the rear Foyer the oversized Family Ready room offers a multitude of cabinetry, space for a second refrigerator and even an optional dog wash. Three bedrooms and a Game room are located on the second floor. An optional Media room can be added or used for an exercise room or second Home Office. Enjoy the landscape and privacy of this homesite further by adding an optional second story deck off of the Media room. Estimated build time for this home is 10-12 months.
- Listing Status:
- Active
- Date Added:
- November 9, 2026
- Data Last Updated:
- November 9, 2026 at 10:19PM
- Listing Office:
- Drees Homes : 6159393666
- Listing Agent:
- Susie Coles : 6159393666
- MLS ID:
- 3634442

- General: Smart Camera(s)/RecordingSmart Light(s)Smart Lock(s)
- Other Structures: PorchCovered
- Parking: Garage Door OpenerGarage Faces SideParking spaces: 3
- General: Two
- HOA Amenities: SidewalksUnderground UtilitiesTrail(s)2500.0Annually
- Originating MLS: realtrac
- County: Williamson CountyTN
- Topography: Cul-De-Sac
- View: Trees/WoodsView
- Utilities: Electricity AvailableNatural Gas AvailableWater AvailableCable Connected
- Water: Public
- Sewer: Public Sewer
- Source: realtrac
This listing courtesy of Susie Coles , Drees Homes
Monthly Payment
- Principal & Interest $
- Property Taxes $
- Home Insurance $
- VA Funding Fee $