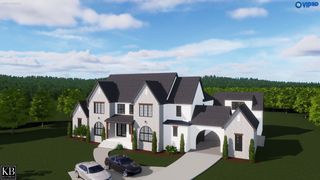
$3,195,000
1627 Rosebrooke Dr, Brentwood, TN 37027
- 5 beds |
- 7 baths |
- 5,378 sqft
 Single-Family Home
  Built in 2025
  0.52acre lot
 3 car garage
  $594/sqft
  Listed 8 days ago
Property Description
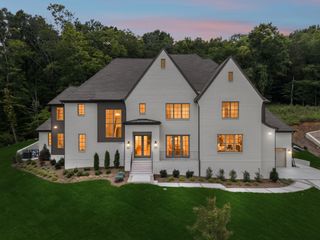
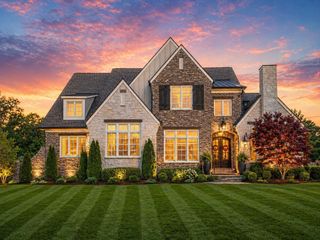
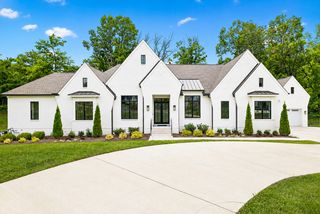
MOVE-IN READY WITH A NEW PRICE!!!! New Construction by Insignia Homes in Brentwood's Luxury Community, Rosebrooke! This custom design features a Spacious Kitchen on front of the home overlooking an open, Two-story Vaulted Ceiling Great Rm & Dining Room. 5 Bdrms/5 Full/2 Half Baths, 3 Car Garage. Grand two-story Foyer. with Curved staircase 2 Laundry Rooms. Covered Outdoor Living Space with Fireplace and Outdoor Kitchen. Guest Suite on main level. Spacious Primary Suite w spa like Primary Bath. Huge Upper Level Bonus Room. Don't miss this opportunity to turn your Dream Home into a reality! Let's make it yours!!
- Listing Status:
- Active
- Date Added:
- August 3, 2026
- Data Last Updated:
- August 10, 2026 at 6:18PM
- Listing Office:
- Fridrich & Clark Realty : 6153005996
- Listing Agent:
- Mary A. Kocina : 6153005996
- MLS ID:
- 3319997

- General: Gas GrillSmart Irrigation
- Style: Traditional
- Other Structures: PorchCovered
- Parking: Garage Door OpenerAttachedAggregateParking spaces: 3
- Roofing: Shingle
- General: Two
- HOA Amenities: ClubhousePlaygroundPoolSidewalksUnderground UtilitiesTrail(s)Maintenance GroundsRecreation Facilities983.0Quarterly
- Originating MLS: realtrac
- County: Williamson CountyTN
- Topography: Level
- Zoning: 094055E A 00500 00016055E
- Utilities: Electricity AvailableNatural Gas AvailableWater Available
- Water: Public
- Sewer: Public Sewer
- Source: realtrac
This listing courtesy of Mary A. Kocina , Fridrich & Clark Realty
Monthly Payment
$Est. Payment
- Principal & Interest $
- Property Taxes $
- Home Insurance $
- VA Funding Fee $

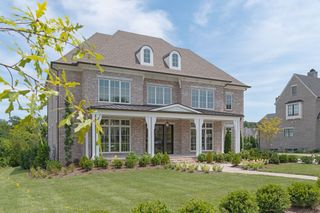
 New - 3 days ago