1716 Montclair Blvd, Brentwood, TN 37027
- 5 beds |
- 6 baths |
- 5,725 sqft
 Single-Family Home
  Built in 2003
  0.72acre lot
 3 car garage
  $304/sqft
  Listed 4 months ago
Property Description
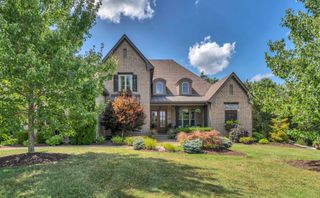
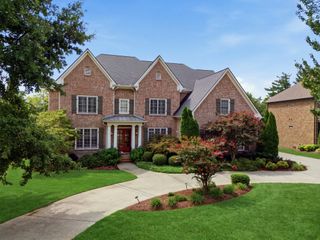
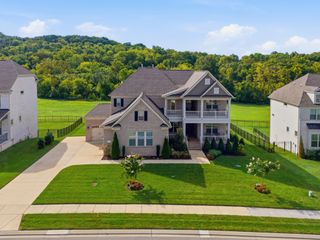
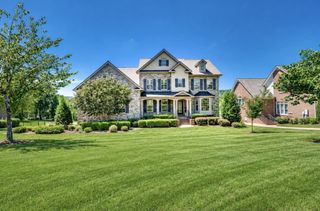
New AMAZING price!! Priced $260k below recent appraisal! Charming neighborhood with roundabouts and generously sized homesites.This home was custom built by Steve Cates and features a thoughtfully designed floorplan with lots of flexibility for a single family or a multi-generational family. Classic weeping mortar brick exterior and lots of fresh paint on the interior. Dramatic study with a 12-foot ceiling and hardwood flooring throughout the main living areas with slate inlay in the kitchen. The kitchen features gas stove, a warming drawer and newer KitchenAid appliances. The spacious bonus room is located just steps away from the Kitchen. Multiple additional living areas include a gathering room adjacent to the kitchen and a living room, both w/ fireplaces. The living room has bookcases & a 19-ft ceiling.The primary suite is conveniently located on the main level & offers plantation shutters, dual vanities with granite countertops, two walk-in closets, a soaking tub & a separate glass-enclosed shower. Upstairs, you’ll find three additional bedrooms, all with en-suite baths. The basement offers lots of space and incredible options, whether used as additional living space or transformed into an in-law suite. There are custom sliding doors for privacy, a full bath with a beautifully tiled sink, a kitchenette, & direct access to a covered porch & the garage. Wine enthusiasts will appreciate the dedicated wine cellar. The three-car garage is complete with extra space for storage or workshop. Significant updates include a brand-new roof, HVAC systems replaced in 2023 & 2025, & water heaters updated in 2017. Private, flat backyard that’s beautifully landscaped, irrigated & perfectly suited for a future pool. The neighborhood pool & playground are just steps away & the home’s amazing location offers convenient access to the greenway at Primm Park, I-65, & all the shopping, dining, & amenities of Cool Springs. An exceptional value and opportunity in Brentwood!
- Listing Status:
- Active
- Date Added:
- July 8, 2026
- Data Last Updated:
- September 24, 2026 at 10:19PM
- Listing Office:
- MERIT Real Estate Advisors : 6154731663
- Listing Agent:
- Denise B. Creswell, Broker : 6154731663
- MLS ID:
- 3190590

- Style: Traditional
- Other Structures: PorchDeck
- Parking: Garage Door OpenerGarage Faces SideParking spaces: 3
- Roofing: Shingle
- General: Three Or More
- HOA Amenities: Maintenance GroundsRecreation Facilities113.0Monthly
- Originating MLS: realtrac
- County: Williamson CountyTN
- Zoning: 094054F B 02300 00015054F
- Utilities: Electricity AvailableNatural Gas AvailableWater Available
- Water: Public
- Sewer: Public Sewer
- Source: realtrac
This listing courtesy of Denise B. Creswell, Broker , MERIT Real Estate Advisors
Monthly Payment
- Principal & Interest $
- Property Taxes $
- Home Insurance $
- VA Funding Fee $