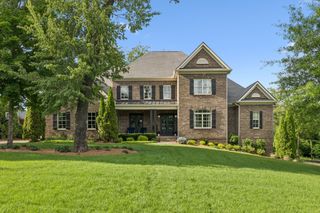
1769 Forsyth Park Dr, Brentwood, TN 37027
- 5 beds |
- 5 baths |
- 6,340 sqft
 Single-Family Home
  Built in 2003
  0.54acre lot
 3 car garage
  $362/sqft
  Listed 10 days ago
Property Description
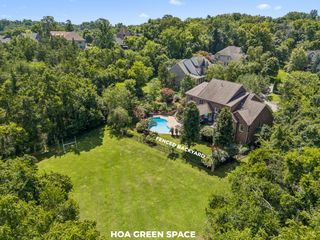
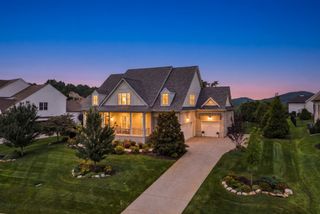
Set within a well-established neighborhood offering generous community amenities and convenient access to I-65, this beautifully updated home combines sophisticated living with an exceptional setting for everyday enjoyment and entertaining. A completely remodeled kitchen serves as a standout centerpiece, while plantation shutters, California Closet systems, smart-home features, an encapsulated crawl space, and numerous additional updates add to the home’s appeal. The fully finished basement expands the living space with a kitchenette and bedroom, creating a versatile private area ideal for an older child, in-laws, or guests. Outdoors, the home truly shines as an entertainer’s paradise, with a beautiful saltwater pool providing the backdrop for summer gatherings and relaxed afternoons. A covered porch and patio area offer inviting spaces to unwind poolside or enjoy a quiet morning outdoors, while the covered outdoor kitchen makes hosting effortless. When the evening winds down, gather around the built-in firepit with its cozy seating area and enjoy conversation beneath the stars. With its blend of extensive updates, flexible living spaces, smart-home conveniences, and an exceptional outdoor environment, this home offers a lifestyle designed for both memorable gatherings and comfortable everyday living.
- Listing Status:
- Active
- Date Added:
- September 23, 2026
- Data Last Updated:
- September 25, 2026 at 12:19AM
- Listing Office:
- Onward Real Estate : 6152075600
- Listing Agent:
- Susan Gregory : 6152075600
- MLS ID:
- 3597285

- General: Gas GrillSmart Camera(s)/RecordingSmart IrrigationSmart Light(s)
- Style: Traditional
- Other Structures: DeckPatioCovered
- Pool: In Ground
- Parking: Garage Door OpenerGarage Faces SideAggregateParking spaces: 3
- Roofing: Shingle
- General: Three Or More
- HOA Amenities: PlaygroundPoolSidewalksUnderground Utilities113.0Monthly
- Originating MLS: realtrac
- County: Williamson CountyTN
- Topography: Level
- Zoning: 094054K F 01500 00015054G
- Fencing: Back Yard
- Utilities: Electricity AvailableNatural Gas AvailableWater Available
- Water: Public
- Sewer: Public Sewer
- Source: realtrac
This listing courtesy of Susan Gregory , Onward Real Estate
Monthly Payment
- Principal & Interest $
- Property Taxes $
- Home Insurance $
- VA Funding Fee $

 New - 2 days ago