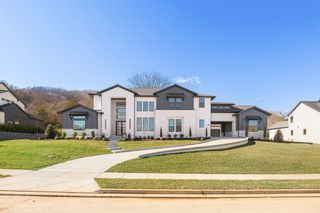
1878 Traditions Cir, Brentwood, TN 37027
- 5 beds |
- 7 baths |
- 5,306 sqft
 Single-Family Home
  Built in 2021
  0.5acre lot
 3 car garage
  $452/sqft
  Listed 2 months ago
Property Description
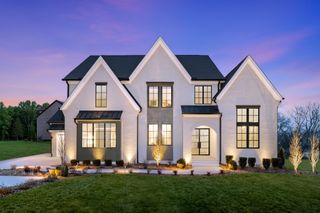
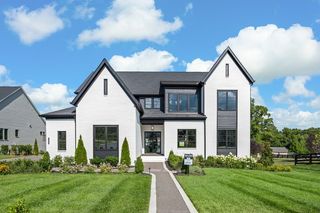
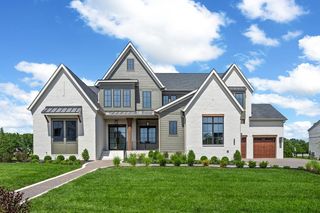
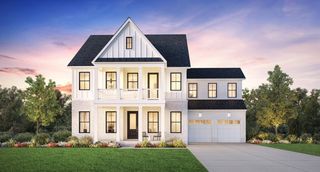
Welcome to 1878 Traditions Circle, an exceptional luxury residence in Brentwood's sought-after Traditions community, zoned for award-winning Ravenwood High School. Situated on a private, beautifully landscaped half-acre lot, this 5-bedroom, 5 full and 2 half bath home offers over 5,300 square feet of thoughtfully designed living space where sophisticated style meets everyday comfort. Filled with natural light , the open floor plan showcases soaring ceilings, exposed wood beams, and a sleek contemporary fireplace. The chef's kitchen features an oversized island, premium appliances, abundant cabinetry, and flows seamlessly into the living and dining areas. Entertaining is effortless with a dedicated wine bar complete with a wine refrigerator and ice maker, while the oversized laundry room serves as an impressive butler's pantry with its own island, refrigerator, and abundant storage. The luxurious main-level primary suite offers dual walk-in closets, separate vanities, an oversized walk-in shower, and a dedicated dressing area. A private guest suite and handsome study with custom built-ins complete the main level. Upstairs you'll find three spacious bedroom suites, a media room, and an expansive game room featuring a wet bar/ kitchenette—perfect for entertaining family and friends. Enjoy year-round outdoor living on the screened covered porch with retractable screens overlooking the private, level backyard surrounded by lush landscaping, where neighborhood deer are frequent visitors. Additional features include a whole-home water filtration system, dedicated dog wash station, and an attached side-entry three-car garage. Every detail has been thoughtfully designed to create an exceptional home that perfectly blends luxury, comfort, and timeless elegance.
- Listing Status:
- Active
- Date Added:
- August 1, 2026
- Data Last Updated:
- September 25, 2026 at 4:20AM
- Listing Office:
- Parks Compass : 6158159895
- Listing Agent:
- MaryAnn Palise : 6158159895
- MLS ID:
- 3306491

- General: Smart Camera(s)/RecordingSmart IrrigationSmart Light(s)
- Other Structures: PorchScreenedPatioCovered
- Parking: Garage Door OpenerGarage Faces SideParking spaces: 3
- Roofing: Shingle
- General: Two
- HOA Amenities: Maintenance GroundsRecreation Facilities150.0Monthly
- Originating MLS: realtrac
- County: Williamson CountyTN
- Topography: Level
- Zoning: 094060H I 02300 00016060H
- View: Trees/WoodsView
- Utilities: Electricity AvailableNatural Gas AvailableWater Available
- Water: Public
- Sewer: Public Sewer
- Source: realtrac
This listing courtesy of MaryAnn Palise , Parks Compass
Monthly Payment
- Principal & Interest $
- Property Taxes $
- Home Insurance $
- VA Funding Fee $

 New - 2 days ago