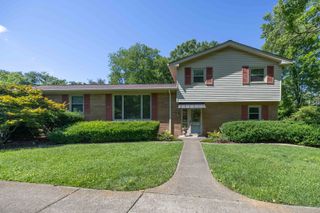
2016 Sunny Side Dr, Brentwood, TN 37027
- 3 beds |
- 2 baths |
- 2,501 sqft
 Single-Family Home
  Built in 1974
  1.06acre lot
 2 car garage
  $379/sqft
  Listed 1 month ago
Property Description
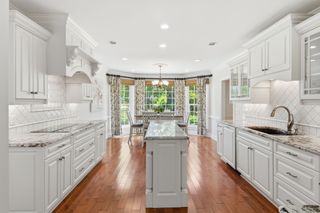
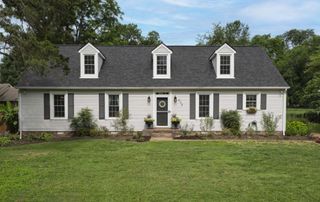
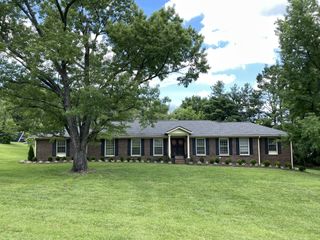
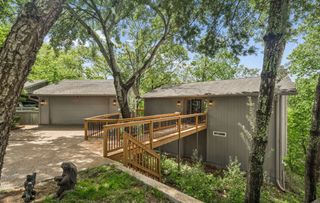
Welcome to this serene 1 acre lot in the heart of Brentwood. Nestled in a quiet,low traffic, cul-de-sac neighborhood. A beautifully maintained one-level home offers the perfect blend of comfort, convenience, and charm. Ideally located just minutes from Green Hills, Cool Springs, Franklin, and Bellevue, the home features light-filled living spaces, fresh paint, and thoughtful updates throughout. Renovations include a stunning kitchen remodel and a more recent brand-new primary bath upgrade. The impressive 20’ x 30’ sunroom with sliding glass doors and screens creates an incredible year-round living space overlooking the picturesque backyard. Outdoors, enjoy a well maintained landscape with mature trees, a stocked koi pond with waterfall, lush shade gardens, and fully fenced grounds ideal for pets and animals. Additional features include an recent encapsulated crawlspace, walkable neighborhood setting, and move-in ready condition. Zoned for highly sought-after Williamson County schools, including Grassland Elementary, this exceptional property offers peaceful living in one of Brentwood’s most desirable locations. NEW 2018- roof, attic insulation, flooring, appliances, carpeting, garage doors, whole house music speaker system. NEW windows '24, gutters '25, master bath remodel '25. Fenced for animals.. See video link below.
- Listing Status:
- Active
- Date Added:
- May 16, 2026
- Data Last Updated:
- July 6, 2026 at 6:18AM
- Listing Office:
- Benchmark Realty, LLC : 6156913504
- Listing Agent:
- Brandon Hummel : 6156913504
- MLS ID:
- 3214499

- Style: Ranch
- Other Structures: ScreenedPatio
- Parking: Garage Door OpenerBasementConcreteParking spaces: 5
- Roofing: Asphalt
- General: One
- Originating MLS: realtrac
- County: Williamson CountyTN
- Topography: Cul-De-Sac
- Zoning: 094013J A 03000 00007013K
- View: ValleyView
- Fencing: Back Yard
- Utilities: Water Available
- Water: Public
- Sewer: Septic Tank
- Source: realtrac
This listing courtesy of Brandon Hummel , Benchmark Realty, LLC
Monthly Payment
- Principal & Interest $
- Property Taxes $
- Home Insurance $
- VA Funding Fee $