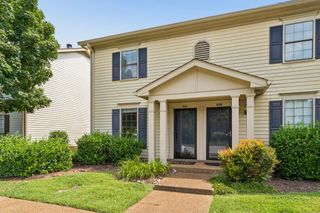
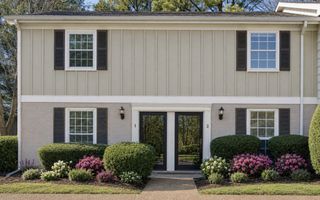
216 Brentwood Pt, Brentwood, TN 37027
- 2 beds |
- 2 baths |
- 1,088 sqft
 Town Home
 Built in 1983
 —— sqft lot
 —— car garage
 $280/sqft
 Listed 1 month ago
Property Description
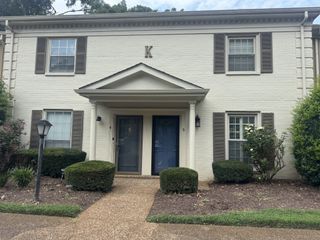
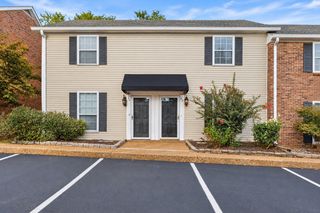
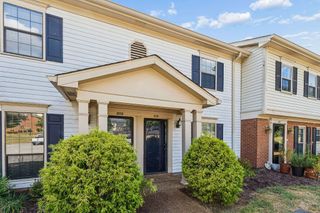
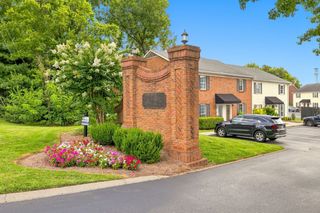
All Brick Renovated End-Unit Townhome in Brentwood, ALL NEW CARPET AND PAINT throughout, refreshed bathrooms and new dishwasher. Just waiting for your personal touches!— Williamson County's Top-Ranked Schools & Cool Springs Convenience! IDEAL LOCATION in Williamson County! Everything you could possibly want is within about a two mile radius. Close to downtown Historic Franklin and Cool Springs Galleria. This beautifully updated end-unit 2-bedroom, 1.5-bath townhome offering 1,088 sq ft is a rare and compelling opportunity in one of Williamson County's most desirable areas — and with only one shared side wall, and a Brentwood address, this one checks every box for buyers seeking comfort, convenience, and outstanding value! Welcoming, and move-in ready atmosphere that is ready for your personal touch. The floor plan flows upstairs with the primary suite featuring its own bath and a spacious secondary bedroom. Seller may offer a concession toward a deck makeover. Community amenities include a pool, clubhouse, and tennis courts.This location could not be more ideal — conveniently positioned near Cool Springs shopping, dining, and everyday essentials, with easy access to Franklin and I-65 that makes commuting and running errands completely effortless. Located in Williamson County School district
- Listing Status:
- Active
- Date Added:
- October 9, 2026
- Data Last Updated:
- November 10, 2026 at 7:20AM
- Listing Office:
- Orchard Brokerage, LLC : 6152051046
- Listing Agent:
- Barbara (Barbie) Bates : 6152051046
- MLS ID:
- 3618728

- Style: Traditional
- Other Structures: Patio
- Parking: AssignedParking spaces: 2
- Roofing: Shingle
- General: Two
- HOA Amenities: ClubhousePoolTennis Court(s)Maintenance GroundsRecreation Facilities295.0Monthly
- Originating MLS: realtrac
- County: Williamson CountyTN
- Topography: Corner Lot
- Zoning: 094053C B 00100C01708053C
- View: OtherView
- Fencing: Back Yard
- Utilities: Water AvailableCable Connected
- Water: Public
- Sewer: Public Sewer
- Source: realtrac
This listing courtesy of Barbara (Barbie) Bates , Orchard Brokerage, LLC
Monthly Payment
- Principal & Interest $
- Property Taxes $
- Home Insurance $
- VA Funding Fee $