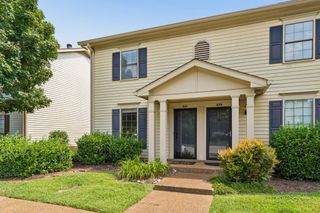
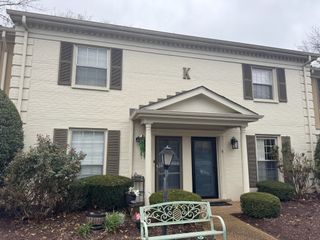
305 Brentwood Pt, Brentwood, TN 37027
- 2 beds |
- 2 baths |
- 1,088 sqft
 Town Home
  Built in 1984
  1acre lot
 —— car garage
  $308/sqft
  Listed 1 month ago
Property Description
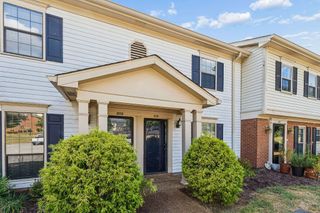
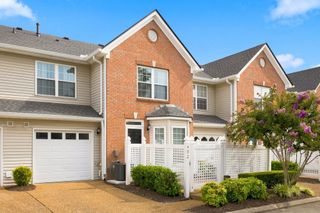
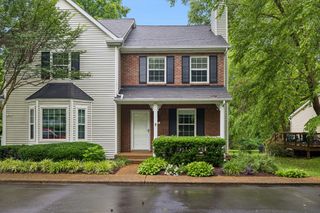
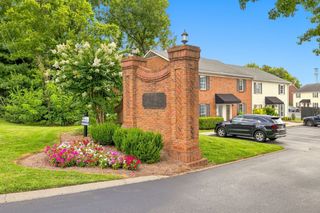
Seller offering up to $10,000 toward buyer’s closing costs with an acceptable offer at the current asking price, subject to lender limits and agreed contract terms! Enjoy the privacy of an end unit with no adjoining neighbor on one side! Welcome to 305 Brentwood Pointe, a 2-bedroom, 1.5-bath townhome featuring 1,088 square feet, only one shared side wall and fresh updates throughout. Brand-new luxury vinyl plank flooring and fresh interior paint create a clean, welcoming space ready for your personal touch. Your private back patio offers an inviting spot for morning coffee, outdoor dining or relaxing at the end of the day. Community amenities include a pool, clubhouse and tennis courts. Conveniently located near Cool Springs shopping, dining and everyday essentials, with easy access to Franklin and I-65. Closing-cost assistance, end-unit privacy and fresh updates- schedule your showing to experience everything this home has to offer! Currently zoned for Williamson County Schools including Walnut Grove Elementary, Grassland Middle and Franklin High, each ranked among Tennessee’s top public schools in current 2026 rankings. With a Brentwood address, fresh updates, community amenities and outstanding access to the Franklin/Cool Springs corridor, 305 Brentwood Pointe offers an appealing opportunity for buyers looking for convenience, comfort and value in one of Williamson County’s most desirable areas. Buyer to verify school zoning and rankings.
- Listing Status:
- Active
- Date Added:
- September 23, 2026
- Data Last Updated:
- September 25, 2026 at 7:18AM
- Listing Office:
- The Ashton Real Estate Group of RE/MAX Advantage : 6153011650
- Listing Agent:
- Gary Ashton : 6153011631
- MLS ID:
- 3598423

- Other Structures: Patio
- Parking: AssignedParking spaces: 2
- Roofing: Shingle
- General: Two
- HOA Amenities: 240.0Monthly
- Originating MLS: realtrac
- County: Williamson CountyTN
- Zoning: 094053C B 00100C06908053C
- Utilities: Water AvailableCable Connected
- Water: Public
- Sewer: Public Sewer
- Source: realtrac
This listing courtesy of Gary Ashton , The Ashton Real Estate Group of RE/MAX Advantage
Monthly Payment
- Principal & Interest $
- Property Taxes $
- Home Insurance $
- VA Funding Fee $