391 Jones Pkwy, Brentwood, TN 37027
- 6 beds |
- 9 baths |
- 8,813 sqft
 Single-Family Home
  Built in 2015
  0.87acre lot
 4 car garage
  $738/sqft
  Listed 1 month ago
Property Description
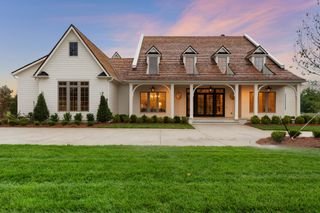
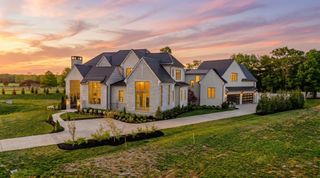
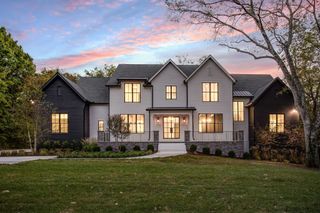
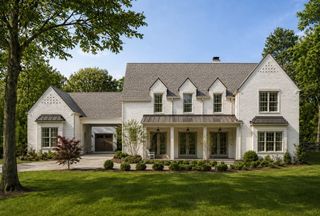
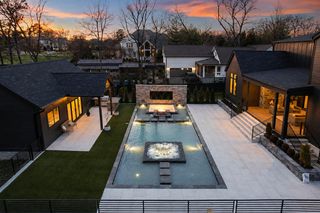
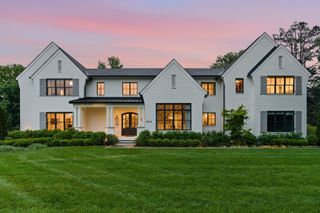
Exceptional newer custom home in Annandale, one of Brentwood’s most prestigious neighborhoods, expertly built by Grove Park Construction, offering 6 bedrooms, 6.3 bathrooms & an incredibly functional layout designed for both everyday living and entertaining. Surrounded by mature trees and overlooking a picturesque pond with fountain, this property features a private gated entry, elegant porte-cochère, storm shelter, generator powering main floor, resort-style pool set within a rare, private flat backyard. Luxury living at every turn. Custom white oak flooring with a herringbone foyer, Roman clay walls in the dining room and primary suite & designer lighting elevate every space. The private office is filled with natural light & framed by elegant iron doors, while the grand open living area seamlessly connects the chef’s kitchen, covered patio & pool for effortless indoor-outdoor living with a light, airy feel. The expansive chef’s kitchen features an oversized timeless waterfall island, custom cabinetry, abundant storage, designer finishes & with scullery. The space opens to a retractable screened patio with outdoor kitchen overlooking the beautiful pool. A sophisticated wet bar & dedicated wine room complete the main-level entertaining experience. Privately tucked away on the main level, the luxurious primary suite is a true sanctuary featuring Roman clay walls, two spacious custom closets & a spa-inspired bath with separate his-and-her vanities and a soaking tub. An additional guest suite is also located on the main level, while the thoughtfully designed laundry /craft room features custom built-ins & oversized work station. Upstairs offers four generously sized en-suite bedrooms, a large bonus room with built-in bunk beds, a hidden movie theater off the second bonus/entertaining room, and a 6th bedroom previously used as a fully equipped gym - easy to convert back with mirrors & premium gym flooring.
- Listing Status:
- Pending
- Date Added:
- May 28, 2026
- Data Last Updated:
- July 6, 2026 at 2:18AM
- Listing Office:
- Compass : 6159158138
- Listing Agent:
- Christine Quillin Roby : 6159158138
- MLS ID:
- 3223524

- General: Built-in FeaturesEntrance FoyerExtra ClosetsPantrySmart Light(s)Smart ThermostatWalk-In Closet(s)Wet Bar
- Appliances: Double OvenBuilt-In Gas RangeDishwasherDisposalIce MakerMicrowaveRefrigeratorStainless Steel Appliance(s)Washer
- Basement: Crawl SpaceNone
- Flooring: CarpetWoodMarbleTile
- A/C: Central Air
- Heating: CentralElectricNatural Gas
- Fireplace: Living RoomFireplaceFireplaces: 2
- General: Smart IrrigationSmart Light(s)Storm Shelter
- Other Structures: Porch
- Pool: In Ground
- Parking: Garage Door OpenerAttachedCircular DrivewayParking spaces: 4
- Roofing: Shingle
- General: One
- HOA Amenities: Maintenance GroundsRecreation Facilities277.0Monthly
- Originating MLS: realtrac
- County: Williamson CountyTN
- Topography: Level
- Zoning: 094011K E 00400 00015011K
- Fencing: Back Yard
- Utilities: Electricity AvailableNatural Gas AvailableWater Available
- Water: Public
- Sewer: Public Sewer
- Source: realtrac
This listing courtesy of Christine Quillin Roby , Compass
Monthly Payment
- Principal & Interest $
- Property Taxes $
- Home Insurance $
- VA Funding Fee $