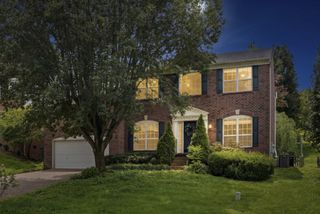
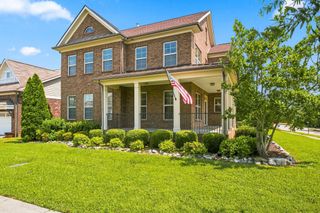
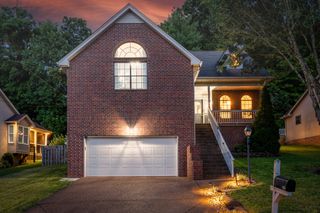
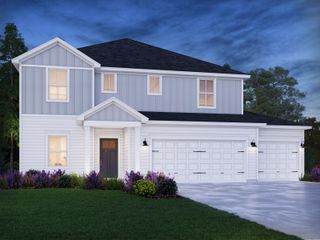
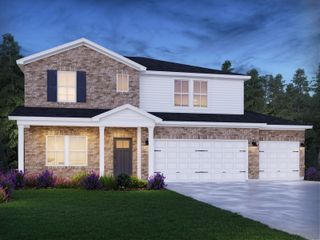
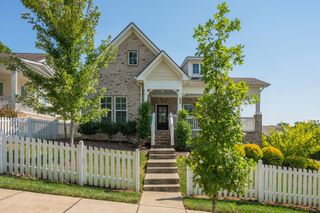
448 Red Sunset Ct, Brentwood, TN 37027
- 4 beds |
- 4 baths |
- 2,613 sqft
 Single-Family Home
  Built in 2020
  6,970sqft lot
 2 car garage
  $243/sqft
  Listed 8 days ago
Property Description
Thoughtful design meets breathtaking valley views in The Heights at Autumn Oaks! Super functional + open floor plan designed for both everyday living and entertaining. Beautiful kitchen features a 7.5-foot island, corner pantry, abundant cabinetry, and generous workspace. Spacious great room opens out onto the balcony, with stunning sunset views overlooking the valley. The main-level primary suite offers privacy and convenience, complete with a luxurious bath featuring a 6-foot soaking tub, separate shower with built-in bench, and dual walk-in closets. Upstairs features three generously sized bedrooms, including a private en-suite that's perfect for guests, along with two additional bedrooms sharing a bathroom with double vanities. A versatile loft provides the perfect spot for movie nights, a playroom, home office, workout space, or second living area. Sellers have invested in thoughtful upgrades, including updated designer lighting throughout and an expanded covered deck that creates the perfect place to enjoy Tennessee's incredible sunsets and peaceful valley views.
- Listing Status:
- Active
- Date Added:
- August 6, 2026
- Data Last Updated:
- August 10, 2026 at 7:18PM
- Listing Office:
- Zeitlin Sotheby's International Realty : 6154969660
- Listing Agent:
- Annie Hickerson : 6154969660
- MLS ID:
- 3319271

- General: Balcony
- Other Structures: PorchDeckCovered
- Parking: Garage Door OpenerGarage Faces FrontParking spaces: 2
- General: Two
- HOA Amenities: Maintenance Grounds50.0Monthly
- Originating MLS: realtrac
- County: Davidson CountyTN
- Topography: Views
- Zoning: 181060B01200CO
- View: BluffTrees/WoodsView
- Utilities: Electricity AvailableNatural Gas AvailableWater Available
- Water: Public
- Sewer: Public Sewer
- Source: realtrac
This listing courtesy of Annie Hickerson , Zeitlin Sotheby's International Realty
Monthly Payment
- Principal & Interest $
- Property Taxes $
- Home Insurance $
- VA Funding Fee $