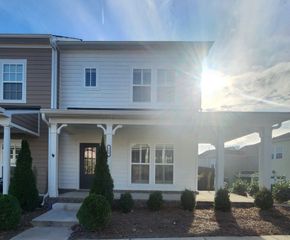
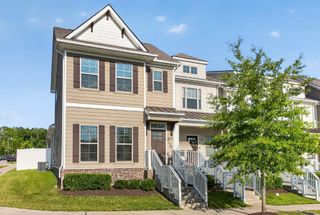
455 Portsdale Dr, Brentwood, TN 37027
- 2 beds |
- 4 baths |
- 1,711 sqft
 Rental
 Built in 2022
 —— sqft lot
 2 car garage
 $2/sqft
 Listed 23 days ago
Property Description
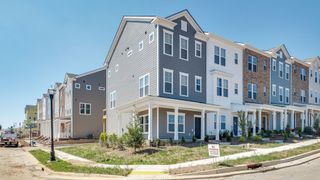
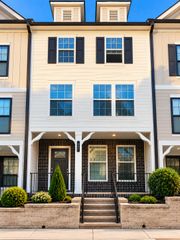
This beautifully designed home offers comfort, convenience, and style at every turn. Each spacious bedroom includes its own private en suite bathroom—perfect for guests or multi-generational living. Situated on a premium lot overlooking a serene open green space, this property offers a peaceful setting and picturesque views. Enjoy outdoor living with two large covered porches, ideal for relaxing or entertaining. Step inside to find 9-foot ceilings throughout, creating an open and airy feel. A flexible bonus space with its own full bathroom provides the perfect area for a home office, exercise room, or media room. The chef-inspired kitchen is a true showstopper, featuring a large center island, abundant cabinet space, quartz countertops, and a stylish tile backsplash. This smart home comes fully equipped with smart home integration, & a security system, Like new refrigerator, washer, & dryer included. Conveniently located within walking distance to Aldi, Dunkin’ Donuts, Scooter’s Coffee, Tito’s, and a variety of popular fast food restaurants—everything you need is right at your doorstep! Don’t miss the opportunity to make this thoughtfully upgraded and ideally located home yours! Only small dog and no cats.
- Listing Status:
- Active
- Date Added:
- October 21, 2026
- Data Last Updated:
- November 10, 2026 at 4:18AM
- Listing Office:
- Synergy Realty Network, LLC : 6154824676
- Listing Agent:
- David Elliott : 6154824676
- MLS ID:
- 3623726

- General: BalconySmart Camera(s)/RecordingSmart Lock(s)
- Other Structures: PorchDeckCovered
- Parking: Garage Door OpenerAttachedParking spaces: 4
- Roofing: Asphalt
- General: Three Or More
- HOA Amenities: SidewalksUnderground UtilitiesMaintenance StructureMaintenance GroundsInsurance0.0Monthly
- Originating MLS: realtrac
- County: Davidson CountyTN
- Zoning: 181150A06800CO
- Utilities: Water AvailableCable Connected
- Water: Public
- Sewer: Public Sewer
- Source: realtrac
This listing courtesy of David Elliott , Synergy Realty Network, LLC