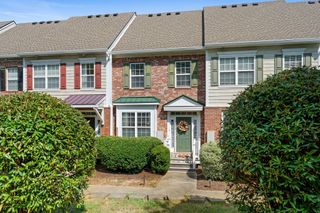
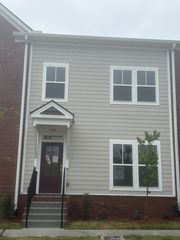
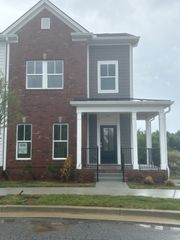
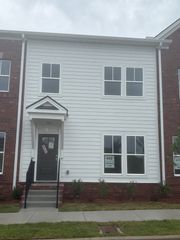
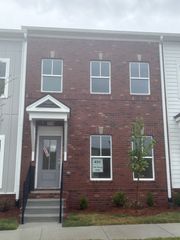
458 Portsdale Dr, Brentwood, TN 37027
- 2 beds |
- 4 baths |
- 1,899 sqft
 Town Home
  Built in 2022
  1,307sqft lot
 1 car garage
  $237/sqft
  Listed 2 months ago
Property Description
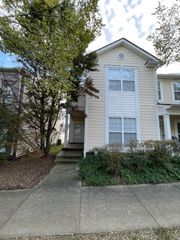
Welcome to 458 Portsdale Drive in Brentwood Tennessee! This beautiful end unit townhome is completely move-in ready and features modern, comfortable living on all three levels! Located in the beautiful Southpoint community, walkable to shops, gyms and coffee, this 2022 built home includes 2-private bedrooms suites, a downstairs bonus room currently used as an office, 3-full bathrooms, a powder room for guests, a covered front porch and a covered back patio that overlooks a wooded tree line! The home also features an oversized garage with room for storage, two additional rear parking places, and parking in front of the unit for multiple vehicles! Inside, you'll find a bright, open floor plan with neutral paints, windows on 3 sides, high ceilings and designer touches throughout. Move-in ready on a premium lot, you won't find another property like this one! All appliances and patio furniture remain! Ask about 1% towards lower rate and 1-year home warranty with acceptable offer.
- Listing Status:
- Active
- Date Added:
- July 28, 2026
- Data Last Updated:
- September 25, 2026 at 6:19AM
- Listing Office:
- Zeitlin Sotheby's International Realty : 6154916737
- Listing Agent:
- Bob Hoff : 6154916737
- MLS ID:
- 3309506

- Other Structures: PorchPatioCovered
- Parking: Garage Faces RearConcreteDrivewayParking spaces: 3
- Roofing: Asphalt
- General: Three Or More
- HOA Amenities: Maintenance StructureMaintenance GroundsInsuranceTrash183.0Monthly
- Originating MLS: realtrac
- County: Davidson CountyTN
- Zoning: 181150A02800CO
- View: Trees/WoodsView
- Utilities: Water Available
- Water: Public
- Sewer: Public Sewer
- Source: realtrac
This listing courtesy of Bob Hoff , Zeitlin Sotheby's International Realty
Monthly Payment
- Principal & Interest $
- Property Taxes $
- Home Insurance $
- VA Funding Fee $

 New - 2 days ago