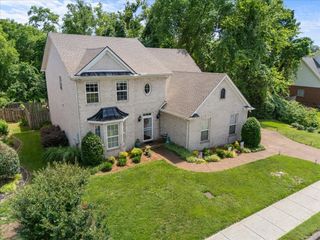
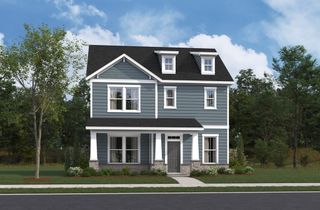
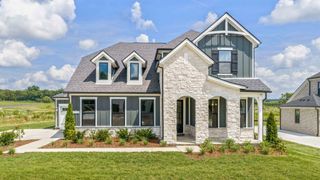
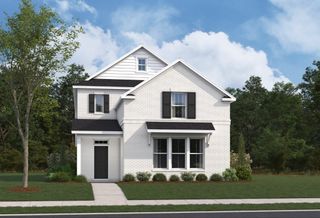
486 Sunnybrook Dr, Brentwood, TN 37027
- 4 beds |
- 3 baths |
- 2,548 sqft
 Single-Family Home
 Built in 1988
 0.92acre lot
 2 car garage
 $333/sqft
 Listed 1 day ago
Property Description
~PRIME ACREAGE w/ the Added BONUS of A GREAT HOME! ~ Discover the rare opportunity to own nearly one acre in Southern Woods, one of Brentwood’s most established and sought-after neighborhoods. This structurally sound, 2-story, 4-sided brick home sits on a quiet street bordered by a year-round limestone-bottom creek. The backyard creates a serene backdrop where deer are frequent visitors. Home is priced to sell. Inside, the sun-filled layout is designed for comfortable living, effortless entertaining and offers a spacious primary suite along with three additional bedrooms. 486 Sunnybrook Drive is ready for your personalization and vision for updates. Sellers completed pre-list repairs and will not consider additional repair requests. Sunnybrook offers tremendous value as a primary residence, rental investment, or temporary housing while planning future renovation ideas. 2025 updates include interior paint refresh (walls, trim, doors), rebuilt front and rear bay window surrounds, fascia and soffit replaced. Both HVAC systems have recently been serviced (new components, unit #2). A transferable home warranty is included. Located just minutes from well-appointed Williamson County schools, premier shopping and dining. With easy access to I-65, this property blends natural beauty, peaceful surroundings and everyday convivences all in one exceptional location. Brentwood living for under $900K.
- Listing Status:
- Active
- Date Added:
- November 10, 2026
- Data Last Updated:
- November 10, 2026 at 8:20PM
- Listing Office:
- Reliant Realty ERA Powered : 6153973871
- Listing Agent:
- Sherita Hill : 6153973871
- MLS ID:
- 3634709

- Other Structures: Deck
- Parking: AttachedParking spaces: 2
- Roofing: Asphalt
- General: One
- Originating MLS: realtrac
- County: Williamson CountyTN
- Topography: Level
- Zoning: 094030F C 02900 00016030E
- Utilities: Water Available
- Water: Public
- Sewer: Public Sewer
- Source: realtrac
This listing courtesy of Sherita Hill , Reliant Realty ERA Powered
Monthly Payment
- Principal & Interest $
- Property Taxes $
- Home Insurance $
- VA Funding Fee $