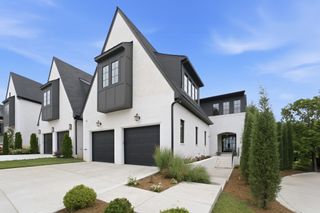
508 Stonewall Way, Brentwood, TN 37027
- 5 beds |
- 6 baths |
- 4,622 sqft
 Rental
  Built in 2025
  —— sqft lot
  2 car garage
  $3/sqft
  Listed 3 months ago
Property Description
Welcome to 508 Stonewall Way, the newest edition at the new Stonewall Development in Brentwood with Sophisticated Luxury, Rare Expansive Yard Space, and an Unbeatable Location. This masterpiece offers a perfect balance of comfort, style, and functionality just 12 minutes from Downtown Nashville and moments to Brentwood’s best shopping and dining. Step inside through a striking pivot front door and immediately feel the warm elegance of white oak hardwoods, designer lighting, and curated quartz surfaces throughout. The chef’s kitchen is a showpiece with panel-ready fridge and freezer, custom cabinetry, and generous storage that is ideal for everyday living and effortless entertaining. The light-filled main floor is an open kitchen/living setup with a recessed entertainment area with wetbar and access to the highly functional backyard oasis through accordion doors that open entirely, making the indoor/outdoor living dream a reality. The expansive primary suite is a sanctuary unto itself, boasting a spa-inspired bath with luxurious finishes and an oversized custom closet. Designed with convenience and lifestyle in mind, the home features the primary bedroom suite and office on the main level, additional office and 4 other bedrooms and a bonus room on the second level, and huge bonus/flex area on the 3rd floor. Whether you’re hosting in your open living area, relaxing in your serene backyard, or enjoying the easy commute to Nashville or Franklin, every detail has been crafted for refined, modern living. Gated community. Rental is unfurnished.
- Listing Status:
- Active
- Date Added:
- June 7, 2026
- Data Last Updated:
- September 25, 2026 at 7:18AM
- Listing Office:
- Compass : 6153350770
- Listing Agent:
- Deborah Vahle : 6153350770
- MLS ID:
- 3232026

- Parking: Garage Door OpenerGarage Faces FrontParking spaces: 2
- General: One
- HOA Amenities: Maintenance GroundsTrash200.0Monthly
- Originating MLS: realtrac
- County: Davidson CountyTN
- Zoning: 160140J00500CO
- Utilities: Electricity AvailableWater Available
- Water: Public
- Sewer: Public Sewer
- Source: realtrac
This listing courtesy of Deborah Vahle , Compass