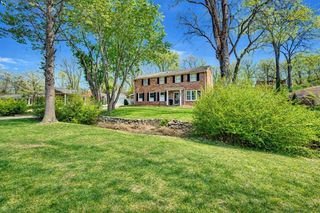
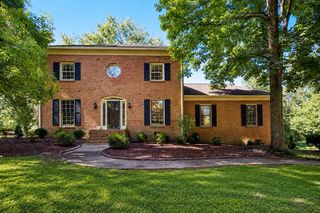
5113 Fredericksburg Way, E, Brentwood, TN 37027
- 4 beds |
- 3 baths |
- 2,712 sqft
 Single-Family Home
 Built in 1994
 6,534sqft lot
 2 car garage
 $286/sqft
 Listed 1 month ago
Property Description
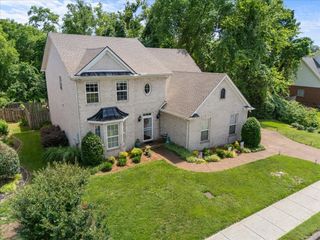
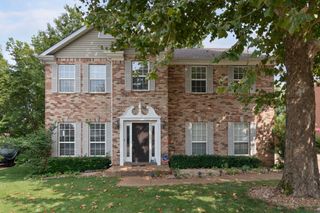
Welcome to 5113 Fredericksburg Way E. This inviting two-story home features a light filled entry, generous living spaces, hardwood flooring, vaulted ceilings, and a cozy fireplace. The main level offers a comfortable living room, formal dining area, and an eat-in kitchen with ample cabinetry and plenty of natural light. Upstairs, the spacious primary suite features a private bath with double vanities and a separate tub and shower. Additional bedrooms provide flexibility for family, guests, or a home office. The fourth bedroom could also function as a versatile bonus/rec room offering even more space for entertaining, a media room, playroom, or gym. Outside, enjoy the deck and backyard that opens to an expansive community green space, creating an extended area to play and enjoy the outdoors. The attached two-car garage provides convenient parking and additional storage, and the home owners just installed a brand new roof last month. Just steps from the community pool, tennis/pickleball courts, basketball court, and playground, this home enjoys an enviable connection to the neighborhood's exceptional recreational amenities. Conveniently located in Brentwood with easy access to shopping, dining, schools, and I-65.
- Listing Status:
- Active
- Date Added:
- October 16, 2026
- Data Last Updated:
- November 10, 2026 at 1:20AM
- Listing Office:
- Compass : 8656596105
- Listing Agent:
- Jamie Dorris : 8656596105
- MLS ID:
- 3602667

- Style: Traditional
- Other Structures: Deck
- Parking: AttachedParking spaces: 2
- Roofing: Shingle
- General: Two
- HOA Amenities: ClubhouseParkPickleball Court(s)PlaygroundPoolSidewalksTennis Court(s)Underground UtilitiesMaintenance GroundsRecreation Facilities70.0Monthly
- Originating MLS: realtrac
- County: Davidson CountyTN
- Topography: Level
- Zoning: 171030A01200CO
- Utilities: Electricity AvailableNatural Gas AvailableWater Available
- Water: Public
- Sewer: Public Sewer
- Source: realtrac
This listing courtesy of Jamie Dorris , Compass
Monthly Payment
- Principal & Interest $
- Property Taxes $
- Home Insurance $
- VA Funding Fee $