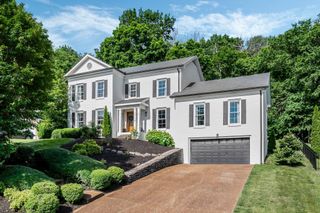
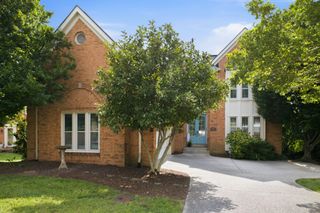
5117 Dorchester Cir, Brentwood, TN 37027
- 4 beds |
- 3 baths |
- 3,037 sqft
 Single-Family Home
  Built in 1975
  0.47acre lot
 2 car garage
  $305/sqft
  Listed 22 days ago
Property Description
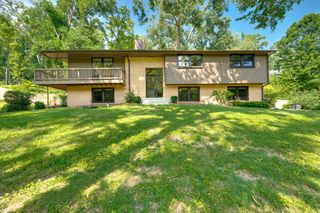
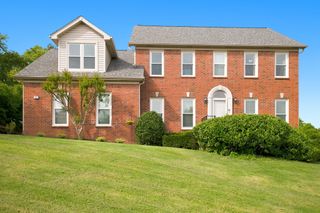
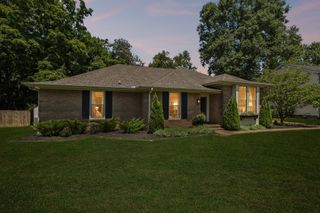
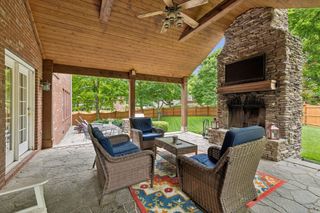
Welcome to a home designed for the way families live, grow, and make memories together. Set within the highly desired Brentwood school system, 5117 Dorchester Circle offers thoughtful updates, comfortable living spaces, and a backyard built for everyday enjoyment. The primary bedroom is conveniently located on the main level, while upstairs features new carpet and a beautifully remodeled full bathroom with a new tub, tile, and two vanities. Over the past two years, the sellers have made significant improvements throughout the home, including a brand-new electrical panel, new water heater, new light fixtures, and fresh paint throughout. The home has also undergone extensive structural renovation, professionally evaluated by a structural engineer, with a fully encapsulated crawlspace for added peace of mind. The backyard is truly an extension of the home, featuring extensive landscaping with a retaining wall spanning the entire backyard, an in-ground trampoline, and a raised treehouse or shed with a front deck and electrical outlets—perfect for play, hobbies, or creating a special space of your own. A new front porch with metal handrails adds welcoming curb appeal. With meaningful updates inside and out, this is a home where lasting memories are ready to be made. Schedule your private showing today!
- Listing Status:
- Active
- Date Added:
- August 7, 2026
- Data Last Updated:
- August 10, 2026 at 4:20PM
- Listing Office:
- Crye-Leike, Inc., REALTORS : 6159693378
- Listing Agent:
- Jake Ballesteros : 6159693378
- MLS ID:
- 3288472

- Parking: AttachedParking spaces: 2
- General: One
- HOA Amenities: 365.0Annually
- Originating MLS: realtrac
- County: Williamson CountyTN
- Zoning: 094036C A 01300 00015036C
- Utilities: Electricity AvailableWater Available
- Water: Public
- Sewer: Public Sewer
- Source: realtrac
This listing courtesy of Jake Ballesteros , Crye-Leike, Inc., REALTORS
Monthly Payment
- Principal & Interest $
- Property Taxes $
- Home Insurance $
- VA Funding Fee $