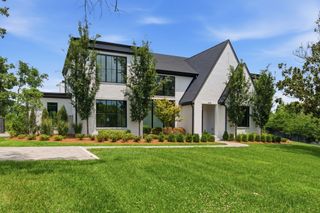
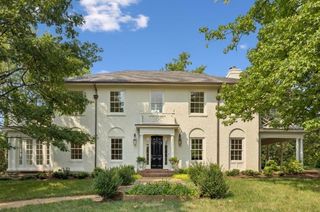
5655 Granny White Pike, Brentwood, TN 37027
- 5 beds |
- 7 baths |
- 6,806 sqft
 Single-Family Home
  Built in 2022
  2.21acre lot
 3 car garage
  $808/sqft
  Listed 5 months ago
Property Description
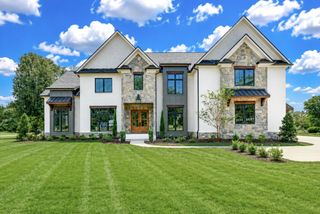
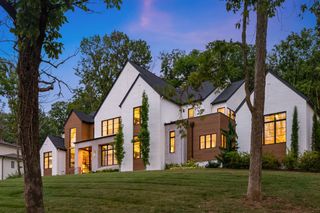
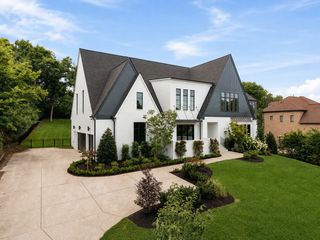
2.21 private, gated acres in the heart of Forest Hills set the stage for an exceptional estate offering where privacy, scale, and location come together just minutes from the city. Surrounded by mature trees and tucked behind private gates, the property offers a sense of seclusion increasingly difficult to find in one of Nashville’s most coveted residential areas. Green Hills, 12 South, and Downtown Nashville are all within easy reach, creating a rare balance of privacy and connectivity. Designed as a 1.5-story residence, all bedrooms are thoughtfully positioned on the main level, providing the ease and functionality of primarily single-level living. Expansive interiors, generous gathering spaces, a dedicated theater, and additional space above provide flexibility for entertaining, recreation, guests, or everyday living. Beyond the home, the acreage is a defining luxury. Mature trees, expansive grounds, gated entry, and exceptional privacy create the presence of a true estate, with ample opportunity to further personalize the outdoor environment. The property also offers exceptional proximity to some of Nashville’s most coveted parks. Radnor Lake State Park and Percy and Edwin Warner Parks are nearby, offering thousands of acres of protected green space, scenic trails, wildlife, hiking, cycling, and equestrian paths—an extraordinary lifestyle amenity just minutes from home. Despite its private setting, the property remains remarkably connected, with convenient access to Green Hills shopping and dining, 12 South, Downtown Nashville, and major thoroughfares. More than two private acres. Gated privacy. Primarily one-level living. Forest Hills. Minutes from the city. In a market where many luxury features can be recreated, land, privacy, and location cannot. Exclusive lending with special incentives and rate available with our preferred lender.
- Listing Status:
- Active
- Date Added:
- September 4, 2026
- Data Last Updated:
- September 25, 2026 at 7:18AM
- Listing Office:
- Compass Tennessee, LLC : 6155864200
- Listing Agent:
- Terra L. Bell : 6155864200
- MLS ID:
- 3541312

- General: Gas Grill
- Style: Contemporary
- Other Structures: PorchPatioCovered
- Parking: Garage Faces SideParking spaces: 3
- Roofing: Metal
- General: Two
- Originating MLS: realtrac
- County: Davidson CountyTN
- Topography: LevelPrivate
- Zoning: 15900001800
- Fencing: Full
- Utilities: Electricity AvailableNatural Gas AvailableWater AvailableCable Connected
- Water: Public
- Sewer: Public Sewer
- Source: realtrac
This listing courtesy of Terra L. Bell , Compass Tennessee, LLC
Monthly Payment
- Principal & Interest $
- Property Taxes $
- Home Insurance $
- VA Funding Fee $