5767 Brentwood Trce, Brentwood, TN 37027
- 1 bed |
- 1 bath |
- 780 sqft
 Condominium
 Built in 1979
 871sqft lot
 —— car garage
 $295/sqft
 Listed 3 months ago
Property Description
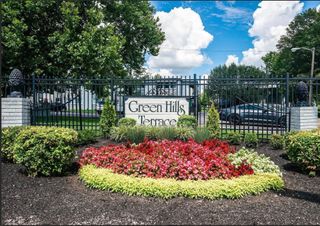
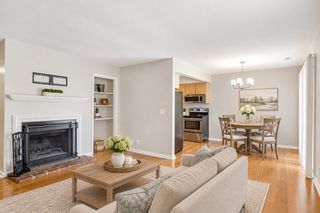
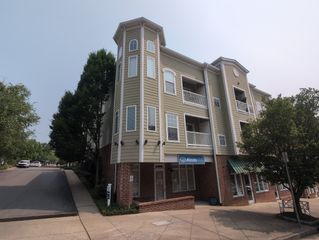
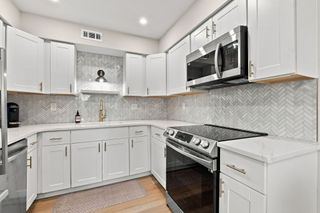
Welcome to easy, low-maintenance living in the desirable Brentwood Trace community! This beautifully updated 1-bedroom, 1-bath condo offers the perfect combination of comfort, convenience, and value—with an affordable Brentwood address. The main living area features beautiful wood flooring, a cozy fireplace, and plenty of natural light, while the private balcony offers a great spot to enjoy your morning coffee or unwind at the end of the day. The kitchen is equipped with brand-new, never-used stainless steel appliances, and thoughtful updates continue throughout with new light fixtures, fresh paint, new carpet in the bedroom, and more. Major improvements include a new HVAC system, new water heater, new windows, and a new sliding glass door to the balcony—giving the next owner peace of mind from day one. ALL appliances remain, including washer and dryer, making this home truly move-in ready. Whether you're looking for your first home instead of renting, a convenient home base for work, a low-maintenance option for an empty nester, or a smart investment opportunity, this condo checks the boxes. Enjoy lock-and-leave living with easy access to Cool Springs, Nashville, shopping, dining, healthcare, and major roadways. Updated. Affordable. Easy to maintain. And Brentwood... What more could you ask for?
- Listing Status:
- Active
- Date Added:
- August 21, 2026
- Data Last Updated:
- November 10, 2026 at 2:21PM
- Listing Office:
- Onward Real Estate : 6156568599
- Listing Agent:
- Stephanie Skipper : 6155875991
- MLS ID:
- 3516122

- General: Balcony
- Pool: In Ground
- Parking: Parking spaces: 0
- General: One
- HOA Amenities: ClubhousePoolSidewalksMaintenance StructureMaintenance GroundsRecreation FacilitiesTrash200.0Monthly
- Originating MLS: realtrac
- County: Davidson CountyTN
- Zoning: 160140B06700CO
- Utilities: Water Available
- Water: Public
- Sewer: Public Sewer
- Source: realtrac
This listing courtesy of Stephanie Skipper , Onward Real Estate
Monthly Payment
- Principal & Interest $
- Property Taxes $
- Home Insurance $
- VA Funding Fee $