5858 Cloverland Dr, Brentwood, TN 37027
- 6 beds |
- 7 baths |
- 7,508 sqft
 Single-Family Home
  Built in 2003
  1.97acre lot
 4 car garage
  $200/sqft
  Listed 6 months ago
Property Description
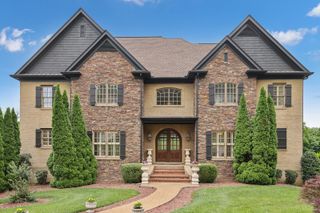
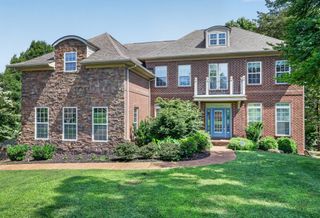
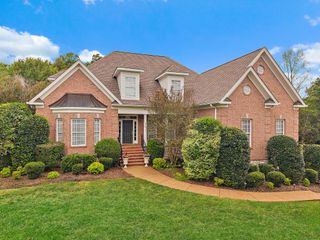
Set on nearly two private acres in the highly desirable Brentwood area, this traditional estate offers generous space and exceptional flexibility with no HOA. A grand driveway welcomes you home and leads into an impressive foyer, creating a refined first impression. Expansive living areas flow effortlessly throughout, complemented by a formal dining room and a large kitchen equipped with double ovens, ideal for both everyday living and entertaining. The primary suite is located on the main level. With six bedrooms and six and a half baths, including multiple en-suite bedrooms, the home offers exceptional comfort and privacy for family and guests. Additional highlights include a theater room, a walk out basement, two attached garages, a carport with RV/bus hookup, and a covered back deck overlooking a large backyard. A rare opportunity to own a classic Brentwood home offering space, privacy, and the freedom of no HOA, perfectly suited for those seeking refined living in one of Middle Tennessee’s most coveted locations.
- Listing Status:
- Active
- Date Added:
- April 22, 2026
- Data Last Updated:
- July 6, 2026 at 1:18PM
- Listing Office:
- Compass RE : 6155933103
- Listing Agent:
- Katie Morrell : 6155933103
- MLS ID:
- 3180819

- Style: Traditional
- Parking: Garage Door OpenerGarage Faces RearCircular DrivewayDrivewayParking spaces: 4
- General: Three Or More
- Originating MLS: realtrac
- County: Davidson CountyTN
- Topography: Level
- Zoning: 17100009500
- Utilities: Electricity AvailableNatural Gas AvailableWater Available
- Water: Public
- Sewer: Public Sewer
- Source: realtrac
This listing courtesy of Katie Morrell , Compass RE
Monthly Payment
- Principal & Interest $
- Property Taxes $
- Home Insurance $
- VA Funding Fee $