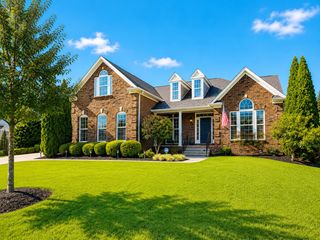
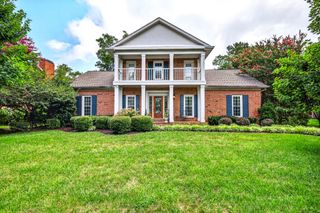
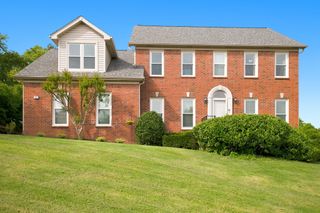
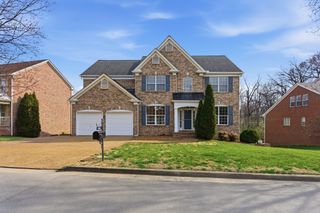
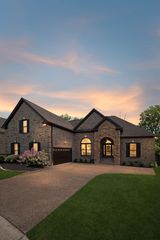
6020 Manor Pl, Brentwood, TN 37027
- 4 beds |
- 3 baths |
- 3,298 sqft
 Single-Family Home
  Built in 1987
  0.51acre lot
 2 car garage
  $288/sqft
  Listed 14 days ago
Property Description
Lovingly maintained by the same family since it was built, this exceptional 4-bedroom, 3-bath home has had only two owners—a grandparent and grandchild—a true testament to the pride of ownership and care poured into this property over the years. Fresh interior paint and updated lighting fixtures create a bright, welcoming atmosphere, while the thoughtfully designed floor plan offers comfortable living spaces perfect for everyday life and entertaining. The spacious layout features four generously sized bedrooms and three full bathrooms, providing flexibility for families, guests, or a home office. Modern conveniences include an EV charging station and a whole-house air purification system, offering comfort and efficiency for today's lifestyle. Step outside to the screened-in back porch, the perfect place to enjoy your morning coffee, relax after a busy day, or entertain family and friends. The backyard also features a charming kids' playhouse, adding a special touch for outdoor fun and lasting memories. Ideally located with quick access to Brentwood, Nashville, I-65, and I-24, this home makes commuting a breeze while keeping shopping, dining, parks, and entertainment just minutes away. Combining thoughtful updates, a fantastic location, and a history of exceptional care, this move-in-ready home offers the perfect blend of comfort, convenience, and timeless appeal. Don't miss your opportunity to own this beautifully maintained property—schedule your private showing today!
- Listing Status:
- Active
- Date Added:
- July 30, 2026
- Data Last Updated:
- August 10, 2026 at 5:18PM
- Listing Office:
- Freedom Realty : 9316754390
- Listing Agent:
- Todd Hicks : 9316754390
- MLS ID:
- 3312427

- Style: Traditional
- Other Structures: PorchScreenedPatioCovered
- Parking: Garage Door OpenerAttachedParking spaces: 2
- Roofing: Shingle
- General: Two
- HOA Amenities: 185.0Annually
- Originating MLS: realtrac
- County: Davidson CountyTN
- Topography: Cul-De-Sac
- Zoning: 16012019500
- View: Trees/WoodsView
- Fencing: Back Yard
- Utilities: Water Available
- Water: Public
- Sewer: Public Sewer
- Source: realtrac
This listing courtesy of Todd Hicks , Freedom Realty
Monthly Payment
- Principal & Interest $
- Property Taxes $
- Home Insurance $
- VA Funding Fee $