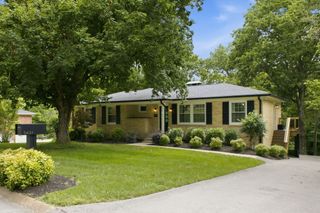
609 Manor View Cir, Brentwood, TN 37027
- 3 beds |
- 2 baths |
- 2,404 sqft
 Single-Family Home
  Built in 1987
  0.4acre lot
 2 car garage
  $312/sqft
  Listed 3 days ago
Property Description
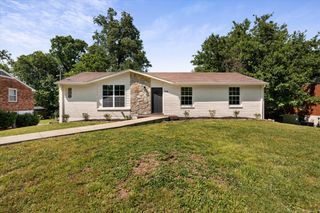
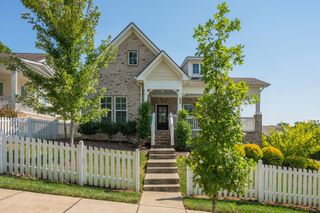
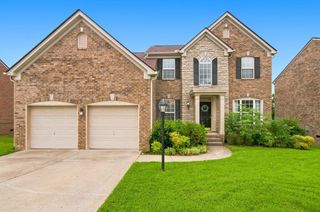
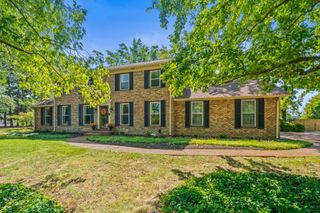
Welcome to this well-maintained, one-owner home nestled on a quiet cul-de-sac in the desirable Hearthstone neighborhood of Brentwood. Offering a spacious and functional floor plan, this home features 3 bedrooms, 2 bathrooms, a formal dining room, a separate den, and a huge bonus room, providing plenty of space for everyday living and entertaining. The expansive unfinished basement presents endless possibilities for future expansion. Whether you're envisioning an in-law suite, music studio, home gym, additional bedrooms, or extra living space, this versatile area offers incredible potential to customize the home to fit your needs. Outside, you'll enjoy a level yard with mature trees, creating a peaceful setting for relaxing or outdoor activities. This home has been lovingly cared for by its original owner and provides an excellent opportunity to add your personal style with cosmetic updates in a sought-after Brentwood neighborhood. Conveniently located near top-rated schools, shopping, restaurants, parks, and just a short drive to downtown Nashville, this home combines space, location, and outstanding potential. Don't miss this opportunity to make it your own!
- Listing Status:
- Active
- Date Added:
- August 7, 2026
- Data Last Updated:
- August 10, 2026 at 5:18PM
- Listing Office:
- Southern Life Real Estate : 6153644885
- Listing Agent:
- Jay Toms : 6153644885
- MLS ID:
- 3499808

- Other Structures: PorchDeckCovered
- Parking: Garage Door OpenerGarage Faces RearAsphaltDrivewayParking spaces: 2
- Roofing: Shingle
- General: One
- HOA Amenities: 210.0Annually
- Originating MLS: realtrac
- County: Davidson CountyTN
- Topography: Cul-De-SacLevel
- Zoning: 16011004100
- Utilities: Electricity AvailableNatural Gas AvailableWater Available
- Water: Public
- Sewer: Public Sewer
- Source: realtrac
This listing courtesy of Jay Toms , Southern Life Real Estate
Monthly Payment
- Principal & Interest $
- Property Taxes $
- Home Insurance $
- VA Funding Fee $