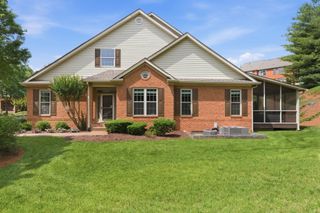
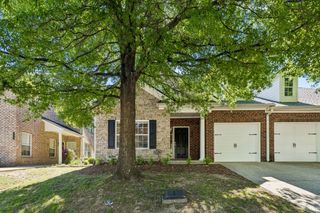
641 Old Hickory Blvd Unit 132, Brentwood, TN 37027
- 3 beds |
- 3 baths |
- 2,408 sqft
 Town Home
  Built in 1997
  2,178sqft lot
 2 car garage
  $260/sqft
  Listed 22 days ago
Property Description
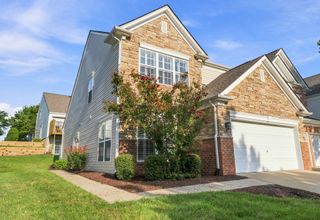
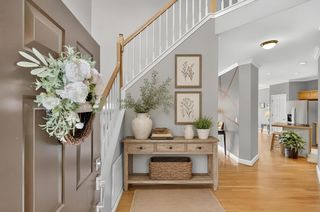
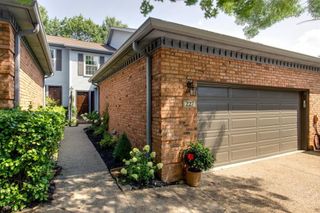
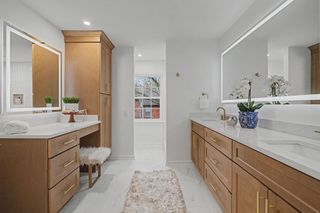
Welcome to the refined luxury in the heart of Brentwood. This exceptional end unit townhouse has been thoughtfully reimagined with sophicated designer finishes, offering a seamless blend of elegance, comfort, and effortless living. Inside, soaring ceilings, abundant natural light, newly installed hardwood floors create an inviting and airy ambiance. Every detail has been carefully curated, from the designer paint palette to modern lighting, premium hardware, and updated fixtures throughout. The formal dining room stands out with its vaulted ceiling and cozy fireplace, providing an elegant setting for intimate gatherings.The chef's kitchen is a true centerpiece, featuring new quartz countertops, an updated island, premium finishes and open layout that flows seamlessly in the living and dining areas - perfect for both everyday living and entertaining. The main level primary suite offers a serene retreat with the ease of first floor living. Upstairs, two spacious bedrooms and a versatile loft provide flexible space for a reading nook, home office, exercise space or additional living. Enjoy outdoor living on the private deck overlooking a beautifully maintained green space, complete with a permanent natural gas line for effortless grilling. As an end unit, the. home offers enhanced privacy, additional windows for abundant natural light, and an attached two car garage. Move in ready and meticulously updated, this residence embodies timeless style and modern convenience. Included with the sale are all new 2" wood blinds throughout, new hardwood floors down, new carpets up.
- Listing Status:
- Active
- Date Added:
- July 20, 2026
- Data Last Updated:
- August 10, 2026 at 7:18PM
- Listing Office:
- Benchmark Realty, LLC : 6155857283
- Listing Agent:
- Denise Moody : 6155857283
- MLS ID:
- 3288442

- General: Gas Grill
- Style: Traditional
- Other Structures: PorchDeckCovered
- Parking: Garage Door OpenerGarage Faces FrontDrivewayParking spaces: 4
- Roofing: Asphalt
- General: Two
- HOA Amenities: GatedUnderground UtilitiesMaintenance StructureMaintenance Grounds456.0Monthly
- Originating MLS: realtrac
- County: Davidson CountyTN
- Topography: Level
- Zoning: 171030B09500CO
- View: Trees/WoodsView
- Utilities: Water AvailableCable Connected
- Water: Public
- Sewer: Public Sewer
- Source: realtrac
This listing courtesy of Denise Moody , Benchmark Realty, LLC
Monthly Payment
- Principal & Interest $
- Property Taxes $
- Home Insurance $
- VA Funding Fee $