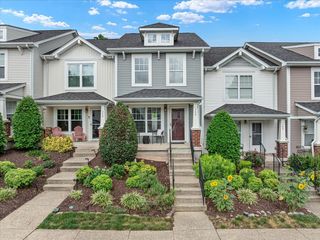
719 Fox Ridge Dr, Brentwood, TN 37027
- 2 beds |
- 2 baths |
- 1,116 sqft
 Town Home
  Built in 1982
  436sqft lot
 —— car garage
  $251/sqft
  Listed 17 days ago
Property Description
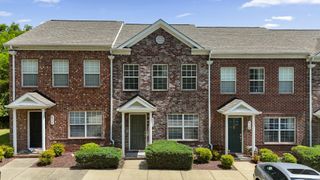
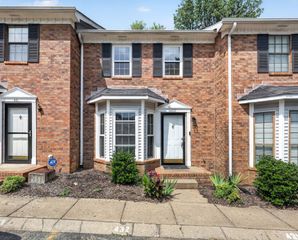
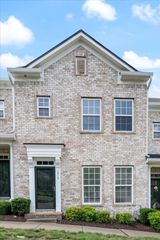
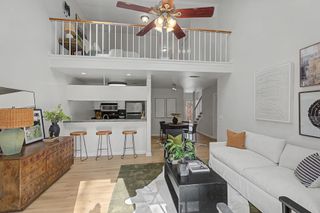
Welcome to 719 Fox Ridge Dr. in the heart of Brentwood! This well-maintained 2-bedroom, 1.5-bath townhome offers 1,116 square feet of comfortable, low-maintenance living in one of Middle Tennessee's most desirable locations. Step inside to find a bright, inviting interior with newer windows and a functional layout designed for everyday living. The kitchen comes fully equipped, with all appliances conveying, making this home truly move-in ready. The HVAC system and water heater have both been updated in recent years, providing added peace of mind. Enjoy the convenience of an HOA that covers all exterior maintenance, allowing you to spend more time enjoying everything Brentwood has to offer. Whether you're a first-time buyer, downsizing, or looking for an investment in a prime location, this home checks all the boxes. Ideally located just minutes from shopping, dining, parks, and major interstates, you'll have easy access to both Brentwood and Nashville while enjoying the benefits of a highly sought-after community. Don't miss this opportunity to own an affordable home in Brentwood for $280,000! Up to 1% lender credit on the loan amount when buyer uses Seller's Preferred Lender.
- Listing Status:
- Active
- Date Added:
- August 7, 2026
- Data Last Updated:
- August 10, 2026 at 5:18PM
- Listing Office:
- The Ashton Real Estate Group of RE/MAX Advantage : 6153011650
- Listing Agent:
- Gary Ashton : 6153011631
- MLS ID:
- 3319351

- Style: Traditional
- Other Structures: Patio
- Parking: AssignedParking LotParking spaces: 2
- Roofing: Asphalt
- General: Two
- HOA Amenities: ClubhousePool295.0Monthly
- Originating MLS: realtrac
- County: Davidson CountyTN
- Zoning: 160140C01900CO
- Utilities: Electricity AvailableWater Available
- Water: Public
- Sewer: Public Sewer
- Source: realtrac
This listing courtesy of Gary Ashton , The Ashton Real Estate Group of RE/MAX Advantage
Monthly Payment
- Principal & Interest $
- Property Taxes $
- Home Insurance $
- VA Funding Fee $