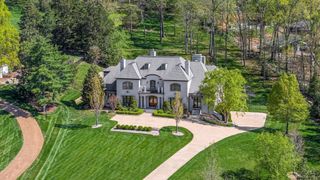
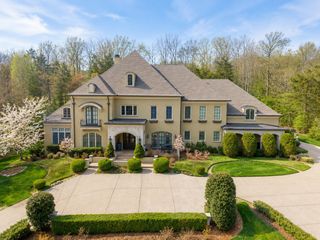
756 Steadman Ct, Brentwood, TN 37027
- 7 beds |
- 9 baths |
- 8,948 sqft
 Single-Family Home
  Built in 2019
  0.66acre lot
 4 car garage
  $615/sqft
  Listed 3 months ago
Property Description
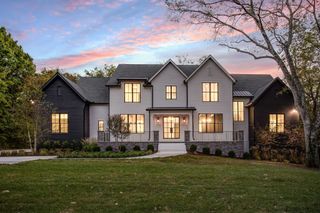
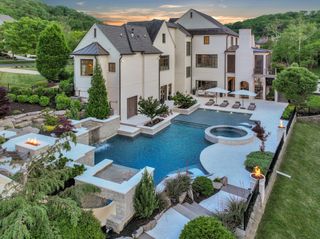
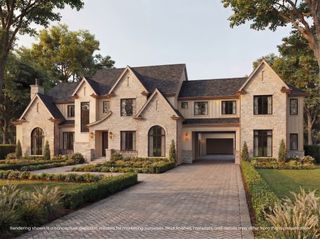
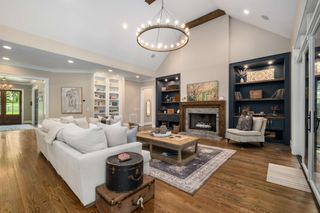
Located in The Avery in Brentwood, TN, this exceptional luxury residence offers nearly 9,000 square feet of refined, spacious living across three levels, including a fully finished basement. Designed to seamlessly blend indoor and outdoor living, the home features 7 bedrooms, 7 full baths, and 2 half baths with elegant, functional spaces throughout. The dramatic main level showcases a grand living room with a stone fireplace, a gourmet kitchen with Wolf cooktop, KitchenAid refrigerator, dual dishwashers, and double ovens, along with a wet bar with ice maker and wine closet—perfect for entertaining. Additional main-level spaces include a private study, dining room, secondary bedroom, and a serene primary suite with fireplace, spa-like bath, and dual walk-in closets. The finished lower level expands the living experience with a fitness room, office/conference space, wet bar, living area, recreation area, additional bedroom, and abundant storage with exterior access. Outdoor living is equally impressive, enhancing the home’s seamless indoor/outdoor lifestyle with multiple patios and entertaining areas, including an in-ground pool and spa with firepit, a covered rear patio with fireplace, an outdoor deck with Bahama shutters, and a covered porch off the primary suite also featuring Bahama shutters, as well as an additional lower patio. An attached 4-car garage with epoxy flooring, herringbone brick flooring detail in the drop zone off the garage, and thoughtful storage throughout complete this extraordinary offering of luxury, comfort, and modern design.
- Listing Status:
- Active
- Date Added:
- June 25, 2026
- Data Last Updated:
- July 6, 2026 at 3:18AM
- Listing Office:
- Compass Tennessee, LLC : 6155097166
- Listing Agent:
- Erin Krueger : 6155097166
- MLS ID:
- 3248431

- Other Structures: PorchPatioCovered
- Pool: In Ground
- Parking: Garage Door OpenerAttachedDrivewayParking spaces: 4
- General: Three Or More
- HOA Amenities: 975.0Quarterly
- Originating MLS: realtrac
- County: Williamson CountyTN
- Zoning: 094012P E 01400 00007012P
- Fencing: Back Yard
- Utilities: Water Available
- Water: Public
- Sewer: Public Sewer
- Source: realtrac
This listing courtesy of Erin Krueger , Compass Tennessee, LLC
Monthly Payment
- Principal & Interest $
- Property Taxes $
- Home Insurance $
- VA Funding Fee $