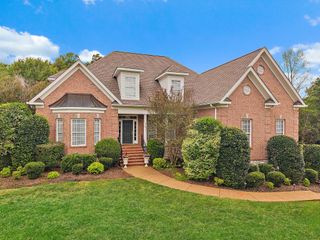
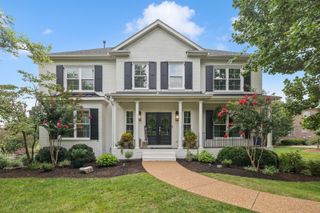
805 Kathridge Ct, Brentwood, TN 37027
- 5 beds |
- 6 baths |
- 5,590 sqft
 Single-Family Home
  Built in 1995
  0.64acre lot
 3 car garage
  $295/sqft
  Listed 1 month ago
Property Description
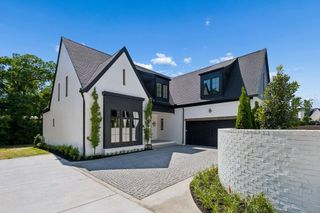
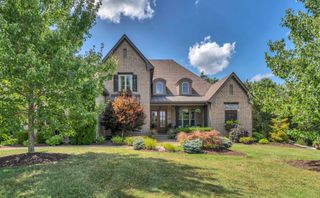
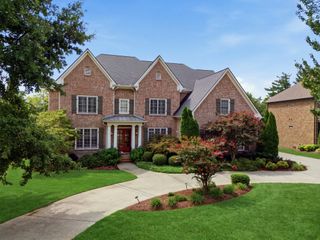
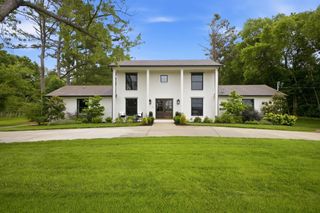
Set on a spacious lot in sought-after Chenoweth, this beautifully updated 5 bedroom, 5.5 bath home offers 5,590 square feet of living space designed for both everyday living and entertaining. The main level features the primary suite with a renovated bath, a second bedroom and bath, plus an additional living room/bedroom/flex space. The renovated kitchen features a quartz waterfall island, Thermador appliances and a large pantry. New hardwood flooring adds warmth and continuity throughout these spaces. The finished basement provides even more living space with room for recreation, entertaining and exercise, while the three-car garage offers plenty of space for vehicles and storage. A whole-house water filtration system adds another thoughtful upgrade. Outdoor living is a standout, with a screened-in porch and covered porch overlooking the private backyard and pool. A firepit adds another inviting outdoor space, while the large irrigated yard offers plenty of room to be enjoyed with a sense of privacy. Neighborhood amenities include tennis/pickleball courts, a playground and community pool. With extensive updates, flexible living spaces, a private pool and a prime Brentwood location, 805 Kathridge Court offers an exceptional combination of space, comfort and indoor/outdoor living. This property is under contract with a 48 hour kickout clause in place.
- Listing Status:
- Active
- Date Added:
- August 20, 2026
- Data Last Updated:
- September 24, 2026 at 10:19PM
- Listing Office:
- Corcoran Reverie : 6155091753
- Listing Agent:
- Emily Lowe, Broker : 6155091753
- MLS ID:
- 3516484

- Style: Traditional
- Other Structures: PorchScreenedPatioCovered
- Pool: Above Ground
- Parking: Garage Door OpenerGarage Faces SideParking spaces: 3
- Roofing: Shingle
- General: Three Or More
- HOA Amenities: ClubhousePickleball Court(s)PlaygroundPoolSidewalksTennis Court(s)Underground Utilities114.0Monthly
- Originating MLS: realtrac
- County: Williamson CountyTN
- Topography: Private
- Zoning: 094030H D 01600 00016030H
- Fencing: Back Yard
- Utilities: Natural Gas AvailableWater Available
- Water: Public
- Sewer: Public Sewer
- Source: realtrac
This listing courtesy of Emily Lowe, Broker , Corcoran Reverie
Monthly Payment
- Principal & Interest $
- Property Taxes $
- Home Insurance $
- VA Funding Fee $