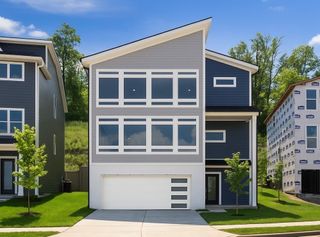
805 Wickshire Dr, Brentwood, TN 37027
- 4 beds |
- 3 baths |
- 3,015 sqft
 Single-Family Home
  Built in 2000
  0.34acre lot
 2 car garage
  $257/sqft
  Listed 1 month ago
Property Description
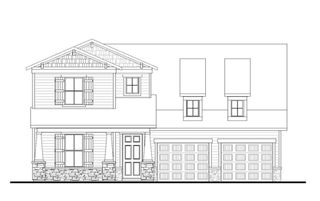
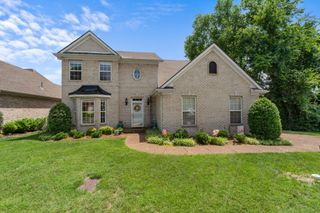
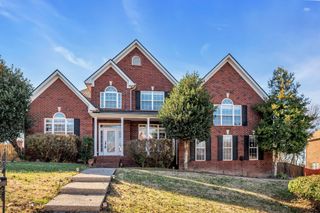
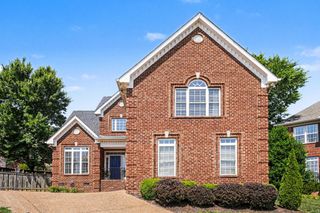
Welcome home to this beautifully updated brick residence in the heart of Brentwood, where comfort, style, and everyday living come together. Inside, you'll find beautiful white oak hardwood floors, inviting living spaces filled with natural light, and a floor plan designed for both gathering and relaxing. The spacious primary suite offers a peaceful retreat with a stunning cathedral ceiling and a recently remodeled bath featuring upscale finishes, double vanities, and a spa-like feel. The kitchen and adjoining living areas create an easy flow for entertaining, family dinners, game nights, or simply enjoying time together at home. Recent improvements, including a new gas hot water heater, add value and peace of mind. Upstairs you will find brand new carpet along with an updated bathroom. Step outside and discover one of the home's standout features—a fenced backyard designed for making memories. Whether you're hosting a cookout, letting pets play, or enjoying a quiet evening outdoors, you'll love the newly painted deck and covered deck that provide the perfect setting for year-round enjoyment. Ideally located in one of Brentwood's most desirable areas, this home offers convenient access to shopping, dining, parks, and everyday conveniences while providing the warmth and character that make a house truly feel like home.
- Listing Status:
- Active
- Date Added:
- June 1, 2026
- Data Last Updated:
- July 6, 2026 at 4:18AM
- Listing Office:
- Team George Weeks Real Estate, LLC : 6159484098
- Listing Agent:
- George W Weeks : 6159484098
- MLS ID:
- 3228300

- Style: Traditional
- Other Structures: DeckCovered
- Parking: Garage Door OpenerAttachedDrivewayParking spaces: 6
- Roofing: Shingle
- General: Two
- HOA Amenities: Pickleball Court(s)PlaygroundPoolSidewalksTennis Court(s)Underground UtilitiesRecreation Facilities120.0Quarterly
- Originating MLS: realtrac
- County: Davidson CountyTN
- Zoning: 172090A11400CO
- Fencing: Back Yard
- Utilities: Natural Gas AvailableWater AvailableCable Connected
- Water: Public
- Sewer: Public Sewer
- Source: realtrac
This listing courtesy of George W Weeks , Team George Weeks Real Estate, LLC
Monthly Payment
- Principal & Interest $
- Property Taxes $
- Home Insurance $
- VA Funding Fee $

 New - 23 hours ago